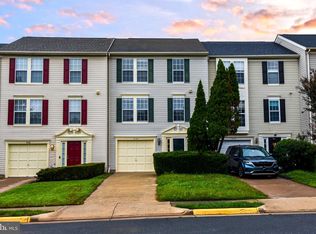
Welcome to this charming townhome nestled in the highly sought-after Wellington/Cloverhill Community in Manassas. As you enter, you'll find an inviting entrance-level basement featuring brand-new luxury vinyl plank flooring, providing both durability and style. This level also grants direct access to a fully fenced backyard, where you can enjoy outdoor living on a beautiful brick patio—perfect for entertaining, gardening, or simply relaxing. Moving up to the second level, you'll be greeted by a spacious living and dining area that offers an abundance of natural light, creating a warm and inviting atmosphere. The kitchen has been beautifully renovated with modern stainless steel appliances, sleek granite countertops, and elegant ceramic flooring. Newly painted cabinets add a fresh touch, and the eat-in kitchen space is ideal for casual meals and gatherings. On the upper level, there are three generous bedrooms designed for comfort. The primary bedroom is a true retreat, featuring its own private bathroom and an impressive walk-in closet, ensuring ample storage space. The other two bedrooms are well-sized, equipped with ceiling fans for added comfort, and plush carpeting that enhances the cozy feel throughout this level. The hall bathroom is exceptionally vibrant, adding a splash of color and style to the home. This well-maintained home boasts several recent updates, ensuring peace of mind for future homeowners. These updates include a new driveway, a new coil installed just two years ago, a new furnace (2026), an HVAC unit from 2015, and a roof (2018) to protect your investment. Additionally, the entire home has been freshly painted, creating a bright and clean backdrop for your personal touches. Conveniently located, this townhome is just minutes from Route 234, various shopping options, local schools, the Virginia Railway Express (VRE), and the historic charm of Old Town Manassas. Whether you're commuting or exploring the local area, you'll find everything you need just a stone's throw away. Don't miss the chance to make this beautiful townhome your own!
For sale
$475,000
9118 Verbena Ct, Manassas, VA 20110
3beds
1,826sqft
Townhouse
Built in 1992
2,200 Square Feet Lot
$473,300 Zestimate®
$260/sqft
$127/mo HOA
What's special
Plush carpetingFully fenced backyardNew drivewayAbundance of natural lightBeautiful brick patioElegant ceramic flooringThree generous bedrooms
- 44 days
- 902
- 51
Likely to sell faster than
Zillow last checked:
Listing updated:
Listed by:
Claudia Sarmiento 703-338-6223,
Berkshire Hathaway HomeServices PenFed Realty 5407359176
Source: Bright MLS,MLS#: VAMN2011224
Facts & features
Interior
Bedrooms & bathrooms
- Bedrooms: 3
- Bathrooms: 3
- Full bathrooms: 2
- 1/2 bathrooms: 1
- Main level bathrooms: 1
Rooms
- Room types: Primary Bedroom, Bedroom 2, Bedroom 3, Kitchen, Game Room, Foyer
Primary bedroom
- Features: Flooring - Carpet
- Level: Unspecified
Bedroom 2
- Features: Flooring - Carpet
- Level: Unspecified
Bedroom 3
- Features: Flooring - Carpet
- Level: Unspecified
Foyer
- Features: Flooring - Tile/Brick
- Level: Unspecified
Game room
- Features: Flooring - Laminated
- Level: Unspecified
Kitchen
- Features: Flooring - Tile/Brick
- Level: Unspecified
Heating
- Forced Air, Natural Gas
Cooling
- Central Air, Ceiling Fan(s), Electric
Appliances
- Included: Dishwasher, Disposal, Dryer, Microwave, Refrigerator, Washer, Oven/Range - Gas, Water Heater, Stainless Steel Appliance(s), Gas Water Heater
- Laundry: Lower Level
Features
- Kitchen Island, Kitchen - Table Space, Combination Dining/Living, Eat-in Kitchen, Upgraded Countertops, Primary Bath(s), Floor Plan - Traditional, Ceiling Fan(s)
- Flooring: Carpet, Ceramic Tile, Luxury Vinyl
- Windows: Window Treatments
- Basement: Front Entrance,Rear Entrance,Finished,Full,Walk-Out Access,Windows
- Has fireplace: No
Interior area
- Total structure area: 1,826
- Total interior livable area: 1,826 sqft
- Finished area above ground: 1,364
- Finished area below ground: 462
Property
Parking
- Total spaces: 3
- Parking features: Garage Door Opener, Garage Faces Front, Inside Entrance, Concrete, Attached, Driveway
- Attached garage spaces: 1
- Uncovered spaces: 2
Accessibility
- Accessibility features: None
Features
- Levels: Three
- Stories: 3
- Patio & porch: Patio
- Pool features: Community
- Fencing: Full,Wood
Lot
- Size: 2,200 Square Feet
Details
- Additional structures: Above Grade, Below Grade
- Parcel number: 10452
- Zoning: R3
- Special conditions: Standard
Construction
Type & style
- Home type: Townhouse
- Architectural style: Colonial
- Property subtype: Townhouse
Materials
- Vinyl Siding
- Foundation: Other
Condition
- Good
- New construction: No
- Year built: 1992
Utilities & green energy
- Sewer: Public Septic
- Water: Public
Community & HOA
Community
- Security: Smoke Detector(s)
- Subdivision: Wellington / Cloverhill
HOA
- Has HOA: Yes
- Amenities included: Pool, Tot Lots/Playground, Basketball Court, Tennis Court(s), Party Room, Bike Trail, Clubhouse, Jogging Path
- Services included: Snow Removal, Pool(s), Sewer, Common Area Maintenance, Management, Road Maintenance
- HOA fee: $127 monthly
Location
- Region: Manassas
Financial & listing details
- Price per square foot: $260/sqft
- Tax assessed value: $226,300
- Annual tax amount: $3,152
- Date on market: 7/21/2026
- Listing agreement: Exclusive Right To Sell
- Listing terms: Cash,Conventional,FHA,VA Loan,VHDA
- Ownership: Fee Simple
Estimated market value
$473,300
$450,000 - $497,000
$2,875/mo
Price history
| Date | Event | Price |
|---|---|---|
| 7/21/2026 | Listed for sale | $475,000+72.7%$260/sqft |
Source:  Bright MLS #VAMN2011224 Report a problem Bright MLS #VAMN2011224 Report a problem | ||
| 6/9/2015 | Sold | $275,000+12.7%$151/sqft |
Source: Agent Provided Report a problem | ||
| 11/28/2007 | Sold | $244,000+52.5%$134/sqft |
Source: Public Record Report a problem | ||
| 6/25/2001 | Sold | $160,000$88/sqft |
Source: Public Record Report a problem | ||
Public tax history
| Year | Property taxes | Tax assessment |
|---|---|---|
| 2025 | $5,204 +11.3% | $413,000 +11.3% |
| 2024 | $4,677 +9.9% | $371,200 +9.9% |
| 2023 | $4,258 -1.3% | $337,900 +5.1% |
| 2022 | $4,313 +1.1% | $321,400 +7.6% |
| 2021 | $4,267 +5.6% | $298,600 +9.4% |
| 2020 | $4,040 +6.5% | $273,000 +5.1% |
| 2018 | $3,793 | $259,800 +2.2% |
| 2017 | -- | $254,200 +3.2% |
| 2016 | -- | $246,400 |
| 2015 | -- | -- |
| 2014 | -- | -- |
| 2013 | -- | -- |
| 2012 | -- | -- |
| 2011 | -- | -- |
| 2010 | -- | -- |
| 2009 | -- | -- |
| 2008 | -- | -- |
| 2007 | -- | -- |
| 2006 | -- | -- |
| 2005 | -- | -- |
| 2004 | -- | -- |
| 2003 | -- | -- |
| 2002 | -- | $158,900 +20.1% |
| 2001 | -- | $132,300 |
Find assessor info on the county website
Monthly payment
Est. payment
Payment breakdown
Explore the cost of this home by adjusting the details. Changes won't be saved.Climate risks
Neighborhood: 20110
Nearby schools
Schools provided by the listing agent
- Elementary: Baldwin
- High: Osbourn
- District: Manassas City Public Schools
Source: Bright MLS. This data may not be complete. We recommend contacting the local school district to confirm school assignments for this home.
Similar homes
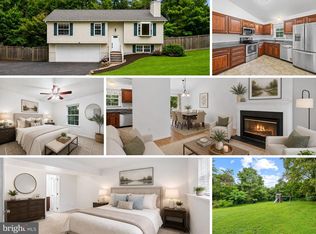
- $469,0004 bd2 ba1.2k sqft9571 Tudor Oaks Dr, Manassas, VA 20110For Sale

 MLS ID #VAMN2011632, Nicole Canole, KW Metro Center. Bright MLS
 - $474,9904 bd3 ba1.8k sqftFalls Grove Condominium, Manassas, VA 20111For Sale
 MLS ID #VAPW2125284, Donald Winland, LPT Realty, LLC. Bright MLS
 - $545,0004 bd3 ba1.5k sqft11617 Lucasville Rd, Manassas, VA 20112For Sale
 MLS ID #VAPW2128610, Lizzie Helmig, Metro House. Bright MLS
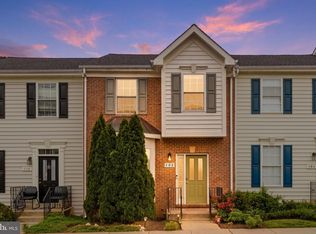
 - $455,0004 bd4 ba1.9k sqft308 Kirby St, Manassas Park, VA 20111For Sale
 MLS ID #VAMP2004158, jorge Milanes-Escobar, Spring Hill Real Estate, LLC.. Bright MLS
 - $510,0004 bd4 ba1.9k sqft10984 Pope St, Manassas, VA 20109For SaleMLS ID #VAPW2127976, Mrs. Katie L Carroll, LPT Realty, LLC. Bright MLS
- $499,9993 bd4 ba2.1k sqft9087 Slate Stone Loop, Bristow, VA 20136For SaleMLS ID #VAPW2128520, Areeb Fayyaz, Redfin Corporation. Bright MLS
- $499,0003 bd3 ba1.4k sqft9083 Slate Stone Loop, Bristow, VA 20136For SaleMLS ID #VAPW2124972, Stacy Ours, Samson Properties. Bright MLS
- $419,9003 bd4 ba1.8k sqftMosby Ridge Condo, Manassas Park, VA 20111For SaleMLS ID #VAMP2004150, Collin Santa Ana, Move4Free Realty, LLC. Bright MLS
- $470,0002 bd3 ba1.5k sqft13515 Colesmire Gate Way, Bristow, VA 20136For SaleMLS ID #VAPW2127908, Lori Coffey, Johnston and Rhodes Real Estate. Bright MLS
- $475,0003 bd3 ba2.1k sqft15324 Waters Edge Ct, Dumfries, VA 22025For SaleMLS ID #VAPW2128136, Bill Scott, Yeonas & Shafran Real Estate, LLC. Bright MLS
- $269,9992 bd1 ba945 sqftHunters Square, Manassas, VA 20110For SaleMLS ID #VAMN2011830, Mari Kelly, Long & Foster Real Estate, Inc.. Bright MLS
- $464,9002 bd3 ba1.3k sqft6528 Skylemar Trl, Centreville, VA 20121For SaleMLS ID #VAFX2328294, Denise Kempton, Century 21 Redwood Realty. Bright MLS
- $494,9003 bd4 ba1.7k sqft12816 Silvia Loop, Woodbridge, VA 22192For SaleMLS ID #VAPW2127268, Tom Saporito, Samson Properties. Bright MLS
- $489,9993 bd4 ba1.9k sqft12517 Manchester Way, Woodbridge, VA 22192For SaleMLS ID #VAPW2128498, Wayne Lee, Fathom Realty. Bright MLS
- $482,0003 bd4 ba2.1k sqft15130 Jarrell Pl, Woodbridge, VA 22193For SaleMLS ID #VAPW2128972, Colin Concannon, LBT Residential Real Estate LLC. Bright MLS
- $510,0002 bd4 ba1.8k sqft14536 Castleford Ct, Centreville, VA 20121For SaleMLS ID #VAFX2332356, Teddy Clary, Compass. Bright MLS
- $500,0003 bd2 ba1.2k sqft14801 Basingstoke Loop, Centreville, VA 20120For SaleMLS ID #VAFX2327494, Ashley Daigle, Mars Hill Realty Group INC. Bright MLS
- $499,0003 bd3 ba2k sqftGlen Oaks Condos, Woodbridge, VA 22192For SaleMLS ID #VAPW2127116, Frank Schofield, Compass. Bright MLS
- $599,0003 bd4 ba2.2k sqft9107 Ribbon Falls Loop, Bristow, VA 20136For SaleMLS ID #VAPW2128492, Signe Yates, Pearson Smith Realty LLC. Bright MLS
- $492,0004 bd4 ba2k sqft12705 Inverness Way, Woodbridge, VA 22192For SaleMLS ID #VAPW2127718, Adam Elnagdy, RLAH @properties. Bright MLS
