Discover your dream home at 9118 Waverly Walk Drive, a rare gem located in the highly desirable East Orlando area. With over 3,000 square feet of thoughtfully designed living space, this newer home offers an unparalleled blend of modern elegance and convenience. Situated just a couple of miles from the University of Central Florida and Valencia College, this property is perfect for families. Downtown Orlando is just 20 minutes away, 30 minutes away from Universal & Disney theme parks, offering easy access to world-class dining, entertainment, and business hubs. Plus, you're just minutes from popular shopping centers, making everyday errands and leisure activities a breeze. This spacious 5-bedroom, 4-bathroom home is packed with upgrades throughout, offering a luxurious lifestyle in a prime location. Step inside to find an open floor plan bathed in natural light, featuring high-end finishes, modern fixtures, and premium flooring. The gourmet kitchen is a chef's dream, complete with top-of-the-line appliances, custom cabinetry, and a large island perfect for entertaining. The master suite is a true retreat, boasting a spa-like en-suite bathroom and generous walk-in closet space. Additional bedrooms are equally impressive, offering comfort and flexibility for guests or family members. The home also includes multiple living spaces, ideal for relaxation or hosting gatherings. Opportunities like this are rare in East Orlando—don't miss your chance to own this exquisite property. Call me today for a private showing!
Sold for $545,000
$545,000
9118 WAVERLY WALK DRIVE, ORLANDO, FL 32817
5beds
3,092sqft
Single Family Residence
Built in 2022
6,171 Square Feet Lot
$360,200 Zestimate®
$176/sqft
$3,747 Estimated rent
Home value
$360,200
$328,000 - $396,000
$3,747/mo
Zestimate® history
Owner options
List your home for rent
$3,747/mo
Rent Zestimate®
Find your next renter with Zillow Rental Manager. Plus, with online applications, you can quickly screen prospective tenants – for free.
$3,747/mo
Rent Zestimate®
Refinance and save
$4,037/mo
Est. payment
Refinancing to a lower rate could help reduce your monthly payments and save thousands over the life of the loan.
$4,037/mo
Est. payment
Explore your selling options
Work with a Zillow partner agent
Leverage their expertise and Zillow's premium Showcase listings to get your home seen by more buyers.
Get startedList with your own agent
Get your home in front of millions of buyers by listing it on Zillow.
Learn how to do itSell it yourself
Take full control of how buyers see your home on Zillow by listing For Sale by Owner (FSBO).
List your homeWhat's special
Modern fixturesModern eleganceLarge islandHigh-end finishesMaster suiteOpen floor planCustom cabinetry
Zillow last checked:
Listing updated:
Listed by:
Lan Lee 541-287-0919,
COLDWELL BANKER REALTY 407-352-1040
Bought with:
Lan Lee, 3452897
COLDWELL BANKER REALTY
Source: Stellar MLS,MLS#: O6271306 Originating MLS: Orlando Regional
Originating MLS: Orlando Regional
Facts & features
Interior
Bedrooms & bathrooms
- Bedrooms: 5
- Bathrooms: 4
- Full bathrooms: 4
Rooms
- Room types: Family Room, Loft
Primary bedroom
- Features: Walk-In Closet(s)
- Level: Second
Bedroom 1
- Features: Built-in Closet
- Level: Second
Bedroom 2
- Features: Walk-In Closet(s)
- Level: First
Bedroom 3
- Features: Built-in Closet
- Level: First
Bathroom 2
- Level: First
Bathroom 3
- Level: Second
Balcony porch lanai
- Level: First
Family room
- Level: First
Foyer
- Level: First
Kitchen
- Level: First
Laundry
- Level: Second
Living room
- Level: First
Loft
- Level: Second
Heating
- Central
Cooling
- Central Air
Appliances
- Included: Oven, Cooktop, Dishwasher, Disposal, Dryer, Electric Water Heater, Microwave, Range, Range Hood, Refrigerator, Washer
- Laundry: Laundry Room
Features
- Ceiling Fan(s), High Ceilings, PrimaryBedroom Upstairs, Walk-In Closet(s)
- Flooring: Luxury Vinyl, Marble
- Has fireplace: No
Interior area
- Total structure area: 3,092
- Total interior livable area: 3,092 sqft
Property
Parking
- Total spaces: 2
- Parking features: Garage - Attached
- Attached garage spaces: 2
Features
- Levels: Two
- Stories: 2
- Exterior features: Irrigation System, Lighting, Rain Gutters, Sidewalk
Lot
- Size: 6,171 Square Feet
- Features: Corner Lot
Details
- Parcel number: 092231913000410
- Zoning: P-D
- Special conditions: Probate Listing
Construction
Type & style
- Home type: SingleFamily
- Property subtype: Single Family Residence
Materials
- Block, Stucco
- Foundation: Slab
- Roof: Shingle
Condition
- New construction: No
- Year built: 2022
Details
- Builder name: ASHTON WOODS
Utilities & green energy
- Sewer: Public Sewer
- Water: Public
- Utilities for property: BB/HS Internet Available, Cable Available, Electricity Available, Public
Community & HOA
Community
- Pet fee: $0 monthly
- Subdivision: WAVERLY WALK
HOA
- Has HOA: Yes
- HOA fee: $115 monthly
- HOA name: WAVERLY WALK HOMEOWNERS ASSOCIATION, INC
Location
- Region: Orlando
Financial & listing details
- Price per square foot: $176/sqft
- Tax assessed value: $546,052
- Annual tax amount: $8,645
- Date on market: 1/14/2025
- Cumulative days on market: 85 days
- Listing terms: Cash,Conventional,FHA
- Ownership: Fee Simple
- Total actual rent: 0
- Electric utility on property: Yes
- Road surface type: Asphalt
Price history
| Date | Event | Price |
|---|---|---|
| 6/11/2025 | Sold | $545,000-14.7%$176/sqft |
Source:  Stellar MLS #O6271306 Report a problem Stellar MLS #O6271306 Report a problem | ||
| 4/18/2025 | Pending sale | $639,000$207/sqft |
Source: Stellar MLS #O6271306 Report a problem | ||
| 3/11/2025 | Price change | $639,000-3%$207/sqft |
Source: Stellar MLS #O6271306 Report a problem | ||
| 1/15/2025 | Listed for sale | $659,000$213/sqft |
Source: Stellar MLS #O6271306 Report a problem | ||
Public tax history
| Year | Property taxes | Tax assessment |
|---|---|---|
| 2024 | $8,645 +2.6% | $546,052 -1.3% |
| 2023 | $8,428 +1443.2% | $553,346 +2359.3% |
| 2022 | $546 +53.5% | $22,500 |
| 2021 | $356 | $22,500 |
Find assessor info on the county website
Neighborhood: 32817
Nearby homes
- $779,800-- bd-- ba3.7k sqft9106 Waverly Walk Dr, Orlando, FL 32817Off Market
- $526,100-- bd-- ba2.1k sqft9130 Waverly Walk Dr, Orlando, FL 32817Off Market
- $700,0004 bd3 ba2.7k sqft9100 Waverly Walk Dr, Orlando, FL 32817Sold
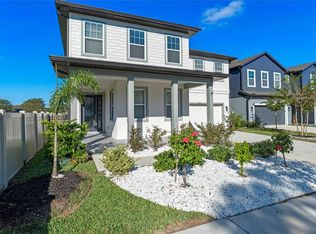
- $614,700-- bd-- ba2.4k sqft9113 Waverly Walk Dr, Orlando, FL 32817Off Market
- $682,500-- bd-- ba2.8k sqft9134 Waverly Walk Dr, Orlando, FL 32817Off Market
- $771,600-- bd-- ba3.6k sqft9107 Waverly Walk Dr, Orlando, FL 32817Off Market
- $566,2004 bd3 ba2.3k sqft9157 Waverly Walk Dr, Orlando, FL 32817Off Market
- $736,900-- bd-- ba3.2k sqft9101 Waverly Walk Dr, Orlando, FL 32817Off Market
Nearby schools
GreatSchools rating
- 5/10Riverdale Elementary SchoolGrades: PK-5Distance: 0.3 mi
- 6/10Corner Lake Middle SchoolGrades: 6-8Distance: 5.9 mi
- 4/10University High SchoolGrades: 9-12Distance: 0.7 mi
Schools provided by the listing agent
- Elementary: Riverdale Elem
- Middle: Corner Lake Middle
- High: University High
Source: Stellar MLS. This data may not be complete. We recommend contacting the local school district to confirm school assignments for this home.
Get a cash offer in 3 minutes
Find out how much your home could sell for in as little as 3 minutes with a no-obligation cash offer.
Estimated market value
$360,200
Get a cash offer in 3 minutes
Find out how much your home could sell for in as little as 3 minutes with a no-obligation cash offer.
Estimated market value
$360,200
- Florida
- Orange County
- Orlando
- 32817
- 9118 WAVERLY WALK DRIVE
Nearby cities
Nearby neighborhoods
Nearby zip codes
Other Orlando Topics
