Skip main navigation
Off market
  • $283,800


    9118 Widden Way, Charlotte, NC 28269

    2beds
    1,498sqft
    Townhouse
    Built in 2022
    1,655 Square Feet Lot
    $283,800 Zestimate®
    $189/sqft
    $1,898 Estimated rent

    Home value

    $283,800

    $270,000 - $298,000

    $1,898/mo

    Zestimate® history
    Loading
    Loading...

    Owner options

    List your home for rent

    $1,898/mo

    Rent Zestimate®

    Find your next renter with Zillow Rental Manager. Plus, with online applications, you can quickly screen prospective tenants – for free.

    Learn more

    $1,898/mo

    Rent Zestimate®

    Refinance and save

    $1,882/mo

    Est. payment

    Refinancing to a lower rate could help reduce your monthly payments and save thousands over the life of the loan.

    See today's rates

    $1,882/mo

    Est. payment

    Explore your selling options

    Work with a Zillow partner agent

    Leverage their expertise and Zillow's premium Showcase listings to get your home seen by more buyers.

    Get started

    List with your own agent

    Get your home in front of millions of buyers by listing it on Zillow.

    Learn how to do it

    Sell it yourself

    Take full control of how buyers see your home on Zillow by listing For Sale by Owner (FSBO).

    List your home

    What's special

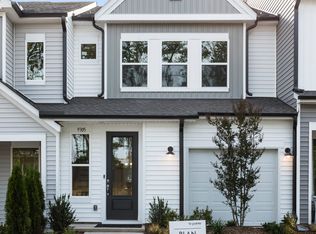
    Homesite 205 ; Plan 1 ; Exterior Style AAffordable Move-in Ready Home for Sale with the Serene II Design Package, Extended Patio, 6' Sliding Glass Door, Upgraded Primary and Secondary Bathroom at a Highly Competitive Price. Homesite 205 at Fifteen 15 Cannon in Charlotte, NC features the Plan 1 design and has the full collection of upgraded features and appliances to create the ultimate urban oasis. The kitchen has been upgraded with the Serene I Design Package, presenting a 30? electric cooktop, elevated stainless steel appliances, light gray kitchen cabinets, white backsplash tile, all tied together by the stunning black Marengo quartz counter tops. The outdoor living space has also been extended with a 6' by 12' patio connected to the dining room through a 6' sliding glass door. Upstairs, there are two bedrooms, including the primary suite, featuring an upgraded shower with tile walls, tile pan, and seat. Across from the primary suite is the upstairs laundry room, the secondary bedroom, and a secondary full bathroom which has been upgraded to feature a tub surround at the bath. If a low-maintenance, affordable, premium townhome in the center of everything Charlotte has to offer sounds good to you, you owe it to yourself to discover Fifteen 15 Cannon. It's life-changing by design?.

    This property is off market, which means it's not currently listed for sale or rent on Zillow. This may be different from what's available on other websites or public sources.
    Facts & features

    Interior

    Bedrooms & bathrooms
    • Bedrooms: 2
    • Bathrooms: 3
    • Full bathrooms: 2
    • 1/2 bathrooms: 1
    Heating
    • Forced air
    Cooling
    • Central
    Interior area
    • Total interior livable area: 1,498 sqft

    Property

    Parking
    • Total spaces: 1
    Features
    • Exterior features: Other
    Lot
    • Size: 1,655 Square Feet
    Details
    • Parcel number: 04507439

    Construction

    Type & style
    • Home type: Townhouse
    Condition
    • Year built: 2022

    Community & HOA

    HOA
    • Has HOA: Yes
    • HOA fee: $176 monthly
    Location
    • Region: Charlotte

    Financial & listing details

    • Price per square foot: $189/sqft
    • Tax assessed value: $303,500

    Price history

    DateEventPrice
    2/13/2023Sold$304,990$204/sqft
    Source: Canopy MLS as distributed by MLS GRID #3916894 Report a problem
    2/8/2023Pending sale$304,990$204/sqft
    Source: Canopy MLS as distributed by MLS GRID #3916894 Report a problem
    2/7/2023Listing removed--
    Source: Canopy MLS as distributed by MLS GRID #3916894 Report a problem
    1/3/2023Pending sale$304,990$204/sqft
    Source: Canopy MLS as distributed by MLS GRID #3916894 Report a problem
    12/6/2022Price change$304,990-5.2%$204/sqft
    Source: Canopy MLS as distributed by MLS GRID #3916894 Report a problem
    11/1/2022Price change$321,811-0.9%$215/sqft
    Source: Canopy MLS as distributed by MLS GRID #3916894 Report a problem
    10/21/2022Listed for sale$324,761$217/sqft
    Source: Canopy MLS as distributed by MLS GRID #3916894 Report a problem

    Public tax history

    YearProperty taxesTax assessment
    2025-- $303,500
    2024-- $303,500 +59.4%
    2023$1,397 $190,400 +172%
    2022-- $70,000
    Find assessor info on the county website

    Neighborhood: Mineral Springs-Rumble Road

    Nearby schools

    GreatSchools rating
    Schools provided by the listing agent
    • Elementary: Governor's Village STEM Academy Lower Ca
    • Middle: Governor's Village STEM Academy Upper Ca
    • High: Julius L. Chambers High School
    • District: Charlotte-Mecklenburg County Schools

    Source: The MLS. This data may not be complete. We recommend contacting the local school district to confirm school assignments for this home.

    Get a cash offer in 3 minutes
    Find out how much your home could sell for in as little as 3 minutes with a no-obligation cash offer.
    Estimated market value
    $283,800
    Get a cash offer in 3 minutes
    Find out how much your home could sell for in as little as 3 minutes with a no-obligation cash offer.
    Estimated market value
    $283,800