Skip main navigation
Sold
  • $540,000

    91184 N Miller St, Eugene, OR 97408

    3beds
    1,587sqft
    Residential, Single Family Residence
    Built in 1929
    0.44 Acres Lot
    $542,700 Zestimate®
    $340/sqft
    $2,455 Estimated rent

    Home value

    $542,700

    $499,000 - $586,000

    $2,455/mo

    Zestimate® history
    Loading
    Loading...

    Owner options

    List your home for rent

    $2,455/mo

    Rent Zestimate®

    Find your next renter with Zillow Rental Manager. Plus, with online applications, you can quickly screen prospective tenants – for free.

    Learn more

    $2,455/mo

    Rent Zestimate®

    Refinance and save

    $3,216/mo

    Est. payment

    Refinancing to a lower rate could help reduce your monthly payments and save thousands over the life of the loan.

    See today's rates

    $3,216/mo

    Est. payment

    Explore your selling options

    Work with a Zillow partner agent

    Leverage their expertise and Zillow's premium Showcase listings to get your home seen by more buyers.

    Get started

    List with your own agent

    Get your home in front of millions of buyers by listing it on Zillow.

    Learn how to do it

    Sell it yourself

    Take full control of how buyers see your home on Zillow by listing For Sale by Owner (FSBO).

    List your home

    What's special

    High ceilingsAbundant natural light
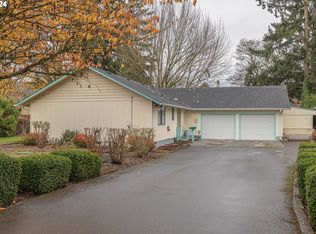
    Own a unique piece of Coburg history. Originally built in 1929 as an annex to the Methodist Church, this structure was purchased in 1949 as a wedding gift, moved to its current site, and remodeled into a private residence. Located within the Coburg National Historic District, it beautifully blends preserved 1920s character with modern comfort. Oak hardwood floors run throughout, complemented by high ceilings and abundant natural light. The kitchen features stainless steel appliances, and the family room includes a cozy gas fireplace. The primary bedroom and bathroom are located on the main floor, and central heating and air conditioning provide year-round comfort. This home offers 1,587 sq ft of living space, plus a 432 sq ft detached garage with a fully finished bonus room — ideal for a studio, office, or guest space. A covered patio connects the home and garage, creating the perfect setting for outdoor entertaining. Situated on a generous 0.44-acre lot, Enjoy established grapes, fig, cherry, Bartlett and Asian pear trees, apple trees, and a stunning maple tree complete with a swing. There is ample room for gardening, expansion, or future possibilities. The landscaped yard includes a welcoming front porch and a fenced side yard with patio space for relaxing or entertaining. Investor potential — lot may have the possibility to subdivide (buyer to perform due diligence). A rare opportunity to own a home with history, charm, space, and flexibility in the heart of Coburg.

    Zillow last checked:

    Listing updated:

    Listed by:

    Sarah Hedal 503-420-9576,

    SimpliHOM

    Bought with:

    Jodie Smith, 940900142

    Jodie Smith Real Estate Co.

    Source: RMLS (OR),MLS#: 575824081MLS Logo

    Facts & features

    Interior

    Bedrooms & bathrooms
    • Bedrooms: 3
    • Bathrooms: 2
    • Full bathrooms: 1
    • Partial bathrooms: 1
    • Main level bathrooms: 1
    Primary bedroom
    • Features: Hardwood Floors, High Ceilings
    • Level: Main
    Bedroom 2
    • Features: Bay Window, Hardwood Floors
    • Level: Upper
    Bedroom 3
    • Features: Hardwood Floors
    • Level: Upper
    Dining room
    • Features: Hardwood Floors, Living Room Dining Room Combo, Free Standing Refrigerator, High Ceilings
    • Level: Main
    Family room
    • Features: Fireplace, Hardwood Floors, Skylight, Sliding Doors, High Ceilings, Sunken
    • Level: Main
    Kitchen
    • Features: Builtin Range, Cook Island, Dishwasher, Gas Appliances, Hardwood Floors, Builtin Oven
    • Level: Main
    Living room
    • Features: Hardwood Floors, High Ceilings
    • Level: Main
    Heating
    • Forced Air, Fireplace(s)
    Cooling
    • Central Air
    Appliances
    • Included: Built In Oven, Built-In Range, Dishwasher, Gas Appliances, Stainless Steel Appliance(s), Free-Standing Refrigerator, Electric Water Heater
    Features
    • High Ceilings, Living Room Dining Room Combo, Sunken, Cook Island
    • Flooring: Hardwood
    • Doors: Sliding Doors
    • Windows: Vinyl Frames, Bay Window(s), Skylight(s)
    • Number of fireplaces: 1
    • Fireplace features: Gas
    Interior area
    • Total structure area: 1,587
    • Total interior livable area: 1,587 sqft

    Property

    Parking
    • Total spaces: 1
    • Parking features: Carport, Driveway, Detached, Garage Partially Converted to Living Space
    • Garage spaces: 1
    • Has carport: Yes
    • Has uncovered spaces: Yes
    Accessibility
    • Accessibility features: Garage On Main, Main Floor Bedroom Bath, Utility Room On Main, Accessibility
    Features
    • Stories: 2
    • Patio & porch: Covered Patio, Patio, Porch
    • Exterior features: Yard
    • Fencing: Fenced
    Lot
    • Size: 0.44 Acres
    • Features: Level, SqFt 15000 to 19999
    Details
    • Additional structures: Workshop
    • Parcel number: 0042414
    • Zoning: TR/H

    Construction

    Type & style
    • Home type: SingleFamily
    • Architectural style: A-Frame,Bungalow
    • Property subtype: Residential, Single Family Residence
    Materials
    • Cedar, Shake Siding
    • Foundation: Concrete Perimeter
    • Roof: Composition,Shingle
    Condition
    • Register of Historic Homes
    • New construction: No
    • Year built: 1929

    Utilities & green energy

    • Gas: Gas
    • Sewer: Public Sewer, Septic Tank
    • Water: Public

    Community & neighborhood

    Location
    • Region: Eugene

    Other

    Other facts
    • Listing terms: Cash,Conventional

    Price history

    DateEventPrice
    4/8/2026Sold$540,000-6.1%$340/sqft
    Source: RMLS (OR) #575824081 Report a problem
    3/27/2026Pending sale$575,000$362/sqft
    Source: RMLS (OR) #575824081 Report a problem
    3/12/2026Listed for sale$575,000$362/sqft
    Source: RMLS (OR) #575824081 Report a problem
    3/5/2026Pending sale$575,000$362/sqft
    Source: RMLS (OR) #575824081 Report a problem
    2/26/2026Listed for sale$575,000+265.1%$362/sqft
    Source: RMLS (OR) #575824081 Report a problem
    8/27/2012Sold$157,500-10%$99/sqft
    Source: RMLS (OR) #12540530 Report a problem
    10/23/2000Sold$175,000$110/sqft
    Source: Public Record Report a problem

    Public tax history

    YearProperty taxesTax assessment
    2025$4,134 +1.1%$250,033 +3%
    2024$4,090 +2.4%$242,751 +3%
    2023$3,994 +3.8%$235,681 +3%
    2022$3,847 $228,817
    2021-- --
    2020$3,617 +3.7%$215,683 +3%
    2019$3,490 +7.3%$209,401 +3%
    2018$3,253 $203,302 +3%
    2017$3,253 +4.2%$197,381 +3%
    2016$3,123 +4.4%$191,632 +3%
    2015$2,992 +4.4%$186,050 +3%
    2014$2,866 +10.8%$180,631 +3.1%
    2013$2,585 -1%$175,234 -0.1%
    2012$2,612 $175,370 +3%
    2011-- $170,262 +3%
    2010-- $165,303 +3%
    2009-- $160,488 +3%
    2008-- $155,814 +3%
    2007-- $151,276 +3%
    2006-- $146,870 +3%
    2005-- $142,592 +3%
    2004-- $138,439 +3%
    2003-- $134,407 +3%
    2002-- $130,492 +3%
    2001-- $126,691 +3%
    2000-- $123,001

    Find assessor info on the county website

    Neighborhood: 97408

    Nearby schools

    GreatSchools rating
    Schools provided by the listing agent
    • Elementary: Gilham
    • Middle: Cal Young
    • High: Sheldon

    Source: RMLS (OR). This data may not be complete. We recommend contacting the local school district to confirm school assignments for this home.

    Get pre-qualified for a loan
    At Zillow Home Loans, we can pre-qualify you in as little as 5 minutes with no impact to your credit score.

    An equal housing lender. NMLS #10287.

    Sell for more on Zillow
    Get a Zillow Showcase℠ listing at no additional cost and you could sell for .
    $542,700
    2% more
    +$10,854
    With Zillow Showcase(estimated)
    $553,554