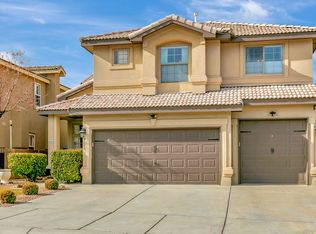
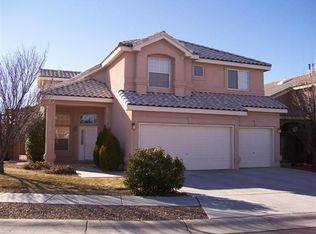
Space, style, and a front-row seat to Albuquerque's famous skies! This Desert Ridge Trails home offers 5 bedrooms, 3 baths, multiple living and dining spaces, and a 3-car garage. Inside, rich wood flooring, plantation shutters, custom stone accents, and a striking fireplace add warmth and character. The spacious kitchen features granite countertops, custom tile backsplash, upgraded appliances, and plenty of room to gather. Step outside to a beautifully landscaped backyard with mature greenery and a huge fig tree, or head upstairs and take in Balloon Fiesta views from the primary balcony. Refrigerated air, tankless water heater, and a prime North Albuquerque location complete the package!
For sale
$700,000
9119 Autumn Rose Dr NE, Albuquerque, NM 87113
5beds
3,024sqft
Single Family Residence
Built in 2003
5,227 Square Feet Lot
$684,700 Zestimate®
$231/sqft
$23/mo HOA
What's special
- 48 days
- 666
- 32
Zillow last checked:
Listing updated:
Listed by:
Casa ABQ 505-710-6918,
LPT Realty 877-366-2213
Source: SWMLS,MLS#: 1110378
Facts & features
Interior
Bedrooms & bathrooms
- Bedrooms: 5
- Bathrooms: 3
- Full bathrooms: 2
- 1/2 bathrooms: 1
Primary bedroom
- Level: Upper
- Area: 476
- Dimensions: 28 x 17
Bedroom 2
- Level: Main
- Area: 110
- Dimensions: 11 x 10
Bedroom 3
- Level: Upper
- Area: 148.5
- Dimensions: 13.5 x 11
Bedroom 4
- Level: Upper
- Area: 132.25
- Dimensions: 11.5 x 11.5
Bedroom 5
- Level: Upper
- Area: 148.5
- Dimensions: 13.5 x 11
Dining room
- Level: Main
- Area: 148.5
- Dimensions: 13.5 x 11
Family room
- Level: Main
- Area: 292.5
- Dimensions: 19.5 x 15
Kitchen
- Level: Main
- Area: 169
- Dimensions: 13 x 13
Living room
- Level: Main
- Area: 148.5
- Dimensions: 13.5 x 11
Heating
- Combination, Central, Forced Air
Cooling
- Refrigerated
Appliances
- Included: Dryer, Dishwasher, Free-Standing Gas Range, Disposal, Microwave, Refrigerator, Washer
- Laundry: Washer Hookup, Electric Dryer Hookup, Gas Dryer Hookup
Features
- Breakfast Area, Bathtub, Ceiling Fan(s), Separate/Formal Dining Room, Dual Sinks, Garden Tub/Roman Tub, High Ceilings, Country Kitchen, Multiple Living Areas, Sitting Area in Master, Soaking Tub, Separate Shower, Walk-In Closet(s)
- Flooring: Tile, Wood
- Windows: Double Pane Windows, Insulated Windows, Vinyl
- Has basement: No
- Has fireplace: Yes
- Fireplace features: Custom, Gas Log
Interior area
- Total structure area: 3,024
- Total interior livable area: 3,024 sqft
Property
Parking
- Total spaces: 3
- Parking features: Attached, Door-Multi, Finished Garage, Garage, Two Car Garage
- Attached garage spaces: 3
Features
- Levels: Two
- Stories: 2
- Patio & porch: Covered, Open, Patio
- Exterior features: Privacy Wall, Private Yard, Irrigation Sprinklers
- Fencing: Gate,Wall
- Has view: Yes
Lot
- Size: 5,227 Square Feet
- Features: Cul-De-Sac, Lawn, Many Trees, Sprinklers Automatic, Sprinkler System, Views
Details
- Additional structures: Gazebo
- Parcel number: 101906522808030609
- Zoning description: R-1B*
Construction
Type & style
- Home type: SingleFamily
- Architectural style: Custom
- Property subtype: Single Family Residence
Materials
- Frame, Stucco
- Foundation: Permanent
- Roof: Pitched,Tile
Condition
- Resale
- New construction: No
- Year built: 2003
Utilities & green energy
- Electric: None
- Sewer: Public Sewer
- Water: Public
- Utilities for property: Cable Available, Electricity Connected, Natural Gas Connected, Phone Available, Sewer Connected, Water Connected
Green energy
- Energy generation: None
Community & HOA
Community
- Security: Security Gate, Smoke Detector(s)
- Subdivision: Desert Ridge Trails Subd
HOA
- Has HOA: Yes
- Services included: Common Areas
- HOA fee: $70 quarterly
Location
- Region: Albuquerque
Financial & listing details
- Price per square foot: $231/sqft
- Tax assessed value: $495,121
- Annual tax amount: $6,972
- Date on market: 9/3/2026
- Cumulative days on market: 48 days
- Listing terms: Cash,Conventional,FHA,VA Loan
- Road surface type: Paved
Estimated market value
$684,700
$650,000 - $719,000
$3,222/mo
Price history
| Date | Event | Price |
|---|---|---|
| 9/4/2026 | Listed for sale | $700,000-3.4%$231/sqft |
Source:  SWMLS #1110378 Report a problem SWMLS #1110378 Report a problem | ||
| 9/4/2026 | Listing removed | $725,000$240/sqft |
Source: SWMLS #1107461 Report a problem | ||
| 7/18/2026 | Listed for sale | $725,000$240/sqft |
Source: SWMLS #1107461 Report a problem | ||
| 7/22/2014 | Sold | -- |
Source: Agent Provided Report a problem | ||
Public tax history
| Year | Property taxes | Tax assessment |
|---|---|---|
| 2025 | $6,973 +3.2% | $165,024 +3% |
| 2024 | $6,760 +1.7% | $160,217 +3% |
| 2023 | $6,647 +3.5% | $155,551 +3% |
| 2022 | $6,423 +3.5% | $151,021 +3% |
| 2021 | $6,208 +1.7% | $146,623 +3% |
| 2020 | $6,106 | $142,352 |
| 2019 | -- | $142,352 |
| 2018 | $5,622 -4.8% | $142,352 +2.7% |
| 2017 | $5,906 +6.2% | $138,645 +6.1% |
| 2016 | $5,560 -95.8% | $130,687 -0.9% |
| 2015 | $131,820 +2738.1% | $131,820 +20.5% |
| 2014 | $4,645 | $109,380 +3% |
| 2013 | $4,645 | $106,195 +3% |
| 2012 | -- | $103,102 +3% |
| 2011 | -- | $100,099 +3% |
| 2010 | -- | $97,185 +3% |
| 2009 | -- | $94,354 +3% |
| 2008 | -- | $91,606 +3% |
| 2007 | -- | $88,939 +3% |
| 2006 | -- | $86,348 +3% |
| 2005 | -- | $83,834 +3% |
| 2004 | -- | $81,392 |
Find assessor info on the county website
Monthly payment
Est. payment
Payment breakdown
Explore the cost of this home by adjusting the details. Changes won't be saved.Climate risks
Neighborhood: Nor Este
Nearby schools
Schools provided by the listing agent
- Elementary: North Star
- Middle: Desert Ridge
- High: La Cueva
Source: SWMLS. This data may not be complete. We recommend contacting the local school district to confirm school assignments for this home.