Set on 5.4 picturesque acres in Kirtland Hills, this beautifully maintained 3+ bedroom, 2.5-bath home offers the perfect blend of space, privacy, and modern comfort. Built in 2005 with approximately 3,500 square feet of living space, the home is thoughtfully designed for both everyday living and entertaining.
At the heart of the home is the updated kitchen (2024), featuring quartz countertops, a huge center island, and ample cabinetry?ideal for gatherings and meal prep alike. Fresh new carpet (November 2025) enhances the soaring vaulted great room room, upstairs hallway, and bonus room, creating a bright and inviting feel throughout. The spacious first floor master suite offers plenty of closet space, a generous master bath and private access to your own patio off the master suite. There is a bonus room/office with french doors on the first level as well.
Upstairs are 2 additional bedrooms, full bath and loft overlooking the great room and huge bonus room that could serve as a game room or second family room.
The full unfinished basement provides all the extra storage you could ask for, in addition to having a blank slate to turn the rest of the space into whatever your heart desires.
The expansive property is truly special. Enjoy a stocked pond, a one-acre fenced area with multiple access points, and a variety of functional and recreational outbuildings. Highlights include a gazebo with electric, a 20 x 24 shed with commercial-grade wiring, a cedar fishing cabin, a chicken coop, and plenty of open space to explore, garden, or relax.
This unique Kirtland Hills retreat offers the serenity of your own space with the convenience of nearby amenities?a rare opportunity to own a private, versatile estate with room to grow.
Closed
$710,000
9119 Boyer Ln, Mentor, OH 44060
3beds
--sqft
Single Family Residence
Built in 2005
5.42 Acres Lot
$713,500 Zestimate®
$--/sqft
$3,005 Estimated rent
Home value
$713,500
$642,000 - $792,000
$3,005/mo
Zestimate® history
Owner options
List your home for rent
$3,005/mo
Rent Zestimate®
Find your next renter with Zillow Rental Manager. Plus, with online applications, you can quickly screen prospective tenants – for free.
$3,005/mo
Rent Zestimate®
Refinance and save
$3,895/mo
Est. payment
Refinancing to a lower rate could help reduce your monthly payments and save thousands over the life of the loan.
$3,895/mo
Est. payment
Explore your selling options
Work with a Zillow partner agent
Leverage their expertise and Zillow's premium Showcase listings to get your home seen by more buyers.
Get startedList with your own agent
Get your home in front of millions of buyers by listing it on Zillow.
Learn how to do itSell it yourself
Take full control of how buyers see your home on Zillow by listing For Sale by Owner (FSBO).
List your homeWhat's special
Cedar fishing cabinStocked pondChicken coopGazebo with electricGenerous master bathSoaring vaulted great roomHuge center island
Zillow last checked:
Listing updated:
Listed by:
Erin K Giannetto 216-538-3845 eringiannetto@mcdhomes.com,
McDowell Homes Real Estate Services,
Kathy L Hosler 440-867-3110,
McDowell Homes Real Estate Services
Bought with:
Shannon R Gerome, 2004022547
Keller Williams Greater Cleveland Northeast
Kortney A Ramacciato, 2017001402
Keller Williams Greater Cleveland Northeast
Source: MLS Now,MLS#: 5178745 Originating MLS: Lake Geauga Area Association of REALTORS
Originating MLS: Lake Geauga Area Association of REALTORSFacts & features
Interior
Bedrooms & bathrooms
- Bedrooms: 3
- Bathrooms: 3
- Full bathrooms: 2
- 1/2 bathrooms: 1
- Main level bathrooms: 2
- Main level bedrooms: 1
Primary bedroom
- Description: Flooring: Carpet
- Level: First
- Dimensions: 15 x 12
Bedroom
- Description: Flooring: Carpet
- Level: Second
- Dimensions: 17 x 12
Bedroom
- Description: Flooring: Carpet
- Level: Second
- Dimensions: 13 x 11
Bonus room
- Description: Flooring: Carpet
- Level: Second
- Dimensions: 16 x 9
Eat in kitchen
- Description: Flooring: Wood
- Level: First
- Dimensions: 26 x 11
Great room
- Description: Flooring: Carpet
- Level: First
- Dimensions: 19 x 14
Library
- Description: Flooring: Carpet
- Level: First
- Dimensions: 13 x 12
Loft
- Description: Flooring: Carpet
- Level: Second
- Dimensions: 16 x 9
Heating
- Forced Air, Gas
Cooling
- Central Air
Appliances
- Included: Dishwasher, Disposal, Microwave, Range, Refrigerator
- Laundry: Main Level
Features
- Wired for Sound
- Basement: Full,Unfinished,Sump Pump
- Number of fireplaces: 1
- Fireplace features: Electric, Great Room
Property
Parking
- Total spaces: 2
- Parking features: Attached, Garage
- Attached garage spaces: 2
Features
- Levels: Two
- Stories: 2
- Patio & porch: Front Porch, Patio
- Fencing: Other
- Has view: Yes
- View description: Trees/Woods
Lot
- Size: 5.42 Acres
- Features: Cul-De-Sac, Pond on Lot
Details
- Additional structures: Gazebo, Outbuilding, Poultry Coop
- Parcel number: 22A003A000260
- Special conditions: Standard
Construction
Type & style
- Home type: SingleFamily
- Architectural style: Colonial
- Property subtype: Single Family Residence
Materials
- Vinyl Siding
- Foundation: Block
- Roof: Asphalt,Fiberglass
Condition
- Year built: 2005
Utilities & green energy
- Sewer: Septic Tank
- Water: Public
Community & HOA
Community
- Security: Security System, Smoke Detector(s)
- Subdivision: E E Boyer
HOA
- Has HOA: No
Location
- Region: Mentor
Financial & listing details
- Tax assessed value: $589,210
- Annual tax amount: $11,342
- Date on market: 12/29/2025
- Cumulative days on market: 4 days
Price history
| Date | Event | Price |
|---|---|---|
| 2/17/2026 | Sold | $710,000+1.4% |
Source:  MLS Now #5178745 Report a problem MLS Now #5178745 Report a problem | ||
| 1/2/2026 | Pending sale | $699,900 |
Source: MLS Now #5178745 Report a problem | ||
| 12/29/2025 | Listed for sale | $699,900+79.5% |
Source: MLS Now #5178745 Report a problem | ||
| 9/11/2015 | Sold | $390,000-2.5% |
Source: MLS Now #3651614 Report a problem | ||
| 7/25/2015 | Price change | $399,999-6.8% |
Source: Howard Hanna - Mentor #3651614 Report a problem | ||
| 7/1/2015 | Price change | $429,000-4.5% |
Source: Howard Hanna - Mentor #3651614 Report a problem | ||
| 3/4/2015 | Price change | $449,000-2.2% |
Source: Howard Hanna - Mentor #3651614 Report a problem | ||
| 11/17/2014 | Price change | $459,000-0.2% |
Source: Howard Hanna - Mentor #3651614 Report a problem | ||
| 11/16/2014 | Price change | $459,900-2.1% |
Source: Howard Hanna - Mentor #3651614 Report a problem | ||
| 9/28/2014 | Price change | $469,900-4.1% |
Source: Howard Hanna - Mentor #3651614 Report a problem | ||
| 9/9/2014 | Listed for sale | $489,900+349.4% |
Source: Howard Hanna Report a problem | ||
| 10/12/2004 | Sold | $109,000 |
Source: Public Record Report a problem | ||
Public tax history
| Year | Property taxes | Tax assessment |
|---|---|---|
| 2025 | $11,070 -2.4% | $206,220 |
| 2024 | $11,342 +3.7% | $206,220 +17.5% |
| 2023 | $10,937 -0.4% | $175,470 |
| 2022 | $10,977 -0.2% | $175,470 |
| 2021 | $11,000 +1.8% | $175,470 +12% |
| 2020 | $10,806 -0.1% | $156,670 |
| 2019 | $10,815 +16% | $156,670 +14.5% |
| 2018 | $9,324 | $136,790 |
| 2017 | $9,324 +1.2% | $136,790 +0.7% |
| 2016 | $9,213 +7.7% | $135,840 |
| 2015 | $8,555 -1.1% | $135,840 |
| 2014 | $8,654 -0.1% | $135,840 |
| 2013 | $8,661 -0.3% | $135,840 |
| 2012 | $8,691 +5.7% | $135,840 +0.4% |
| 2011 | $8,219 -0.9% | $135,320 |
| 2010 | $8,295 +4.4% | $135,320 0% |
| 2009 | $7,946 -3.4% | $135,321 -9% |
| 2008 | $8,224 +2% | $148,705 |
| 2007 | $8,064 -52% | $148,705 |
| 2006 | $16,805 +460.5% | $148,705 +463.5% |
| 2005 | $2,998 -0.2% | $26,390 |
| 2004 | $3,003 +7.4% | $26,390 |
| 2003 | $2,796 +17.9% | $26,390 +18% |
| 2002 | $2,372 0% | $22,362 |
| 2001 | $2,373 0% | $22,362 |
| 2000 | $2,374 -3.5% | $22,362 -3.5% |
| 1999 | $2,461 | $23,170 |
Find assessor info on the county website
Neighborhood: 44060
Nearby homes
- $491,5002 bd3 ba3.4k sqft9110 Boyer Ln, Kirtland Hills, OH 44060Off Market
- $506,5003 bd3 ba2.4k sqft9134 Boyer Ln, Mentor, OH 44060Off Market
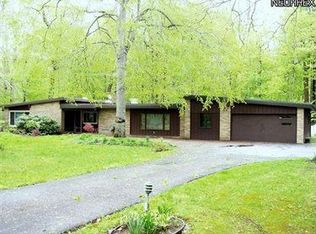
- $673,1003 bd2 ba3.2k sqft9181 Boyer Ln, Mentor, OH 44060Off Market
- $145,0003 bd2 ba1.1k sqft9188 Boyer Ln, Kirtland Hills, OH 44060Sold
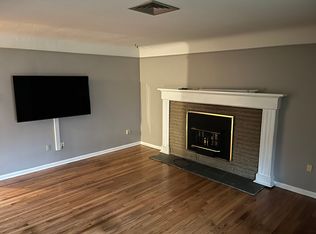
- $409,8003 bd2 ba1.6k sqft9194 Boyer Ln, KIRTLAND HILLS, OH 44060Off Market
- $282,4003 bd1 ba1.6k sqft9056 Boyer Ln, Kirtland Hills, OH 44060Off Market
- $391,3004 bd2 ba1.9k sqft9288 Boyer Ln, Kirtland Hills, OH 44060Off Market
- $484,8004 bd2 ba2.7k sqft9087 Boyer Ln, Kirtland Hills, OH 44060Off Market
Nearby schools
GreatSchools rating
- 8/10Ridge Elementary SchoolGrades: K-5Distance: 2.4 mi
- 7/10Memorial Middle SchoolGrades: 6-8Distance: 1.9 mi
- 8/10Mentor High SchoolGrades: 9-12Distance: 3.3 mi
Schools provided by the listing agent
- District: Mentor EVSD - 4304
Source: MLS Now. This data may not be complete. We recommend contacting the local school district to confirm school assignments for this home.
Get a cash offer in 3 minutes
Find out how much your home could sell for in as little as 3 minutes with a no-obligation cash offer.
Estimated market value
$713,500
Get a cash offer in 3 minutes
Find out how much your home could sell for in as little as 3 minutes with a no-obligation cash offer.
Estimated market value
$713,500
- Ohio
- Lake County
- Kirtland Hills
- 44060
- 9119 Boyer Ln
Nearby cities
Nearby zip codes
Other Kirtland Hills Topics
