Skip main navigation
Off market
  • $1,610,400

    9119 Crocus Ave, Fountain Valley, CA 92708

    4beds
    3baths
    2,328sqft
    SingleFamily
    Built in 1972
    6,599 Square Feet Lot
    $1,610,400 Zestimate®
    $692/sqft
    $5,519 Estimated rent

    Home value

    $1,610,400

    $1.51M - $1.72M

    $5,519/mo

    Zestimate® history
    Loading
    Loading...

    Owner options

    List your home for rent

    $5,519/mo

    Rent Zestimate®

    Find your next renter with Zillow Rental Manager. Plus, with online applications, you can quickly screen prospective tenants – for free.

    Learn more

    $5,519/mo

    Rent Zestimate®

    Refinance and save

    $10,278/mo

    Est. payment

    Refinancing to a lower rate could help reduce your monthly payments and save thousands over the life of the loan.

    See today's rates

    $10,278/mo

    Est. payment

    Explore your selling options

    Work with a Zillow partner agent

    Leverage their expertise and Zillow's premium Showcase listings to get your home seen by more buyers.

    Get started

    List with your own agent

    Get your home in front of millions of buyers by listing it on Zillow.

    Learn how to do it

    Sell it yourself

    Take full control of how buyers see your home on Zillow by listing For Sale by Owner (FSBO).

    List your home

    What's special

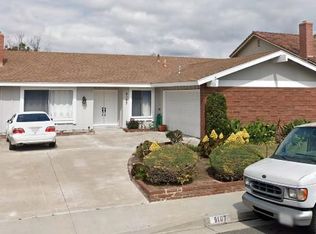
    Outstanding Parkside Estates Home w/4 Bedrms, 3 Bathrms (1 Bedrm & 1 Bath Downstairs), Giant Bonus Rm, 2328 SqFt, & 3 Car Garage. Situated on a Quiet Inside Tract Location in Great Neighborhood. It Features an Open Flowing Floorplan, Soaring Cathedral Ceilings, New Carpet, Hardwood in Family Rm, Crown Molding, Designer Paint, & a Gorgeous Park-Like Backyard w/Huge Covered Patio, Lawn, Manicured Landscaping & Mature Trees. Such a Tranquil Environment for Outdoor Relaxation & Entertaining! This Wonderful Home Includes: Double Door Entry, Huge Formal Living Rm w/Brick Fireplace, Formal Dining Rm, Inviting Family Rm w/Hardwood Flooring, Wet Bar, Sliders to Backyard & Open to Upgraded Kitchen w/Corian Countertops, Recessed Lighting, White Cabinetry, Microwave, Elec Stove, SS Dishwasher, & Charming Eat-In Breakfast Nook. Gorgeous Master Suite w/Double-Wide Mirrored Closets, Dressing Area, Vanity w/Sit-Down Area & a Walk-In Shower w/Glass Enclosure. 2 More Bedrms Upstairs Share a Jack & Jill Bathrm w/Tub/Shower Combo. The Giant Upstairs Bonus Room Boasts a Wet Bar & 2 Sliders that Open to a Front Balcony - Perfect for Media Games, Movies, Homework Stations & More! The Downstairs Bedrm & Bathrm w/Walk-In Tiled Shower is Perfect for Mother-In-Law or Guests. It Also has Direct Access to 3 Car Garage w/Laundry Area + Pull-Down Ladder to Attic. Custom Shed in Wide Side Yard. Yard with Fruits Tree: Lemon, Grapefruit, and Orange. Excellent Schools! Near Shopping, Dining, Free

    This property is off market, which means it's not currently listed for sale or rent on Zillow. This may be different from what's available on other websites or public sources.

    Facts & features

    Interior

    Bedrooms & bathrooms
    • Bedrooms: 4
    • Bathrooms: 3
    Cooling
    • None
    Appliances
    • Included: Dishwasher, Garbage disposal, Microwave
    • Laundry: In Garage
    Features
    • Recessed Lighting, Open Floor Plan, Bar, Balcony, Crown Moldings, Block Walls, Corian Counters
    • Flooring: Tile, Carpet, Hardwood
    • Doors: Sliding Glass Door(s), Double Door Entry
    • Windows: Blinds
    • Common walls with other units/homes: No Common Walls
    Interior area
    • Total interior livable area: 2,328 sqft

    Property

    Parking
    • Parking features: Garage - Attached
    Features
    • Levels: Two
    • Fencing: Block
    Lot
    • Size: 6,599 sqft
    • Features: Back Yard, Front Yard, Lot Shape-Rectangular, Landscaped, Yard, Lot-Level/Flat, Lot 6500-9999
    Details
    • Additional structures: Shed(s)
    • Parcel number: 14354121
    • Special conditions: Standard

    Construction

    Type & style
    • Home type: SingleFamily
    • Architectural style: Traditional
    Materials
    • Roof: Tile
    Condition
    • Turnkey
    • Year built: 1972

    Utilities & green energy

    • Water: Public

    Community & neighborhood

    Location
    • Region: Fountain Valley

    Other

    Other facts
    • CommonWalls: No Common Walls
    • Heating: Central Furnace
    • PropertyType: Residential
    • StateOrProvince: CA
    • StreetSuffix: Avenue
    • YearBuiltSource: Assessor
    • PreviousStandardStatus: Active
    • StandardStatus: Pending
    • ArchitecturalStyle: Traditional
    • CommunityFeatures: Sidewalks, Suburban, Curbs, Street Lighting
    • LotFeatures: Back Yard, Front Yard, Lot Shape-Rectangular, Landscaped, Yard, Lot-Level/Flat, Lot 6500-9999
    • SpecialListingConditions: Standard
    • ParkingFeatures: Direct Garage Access, Driveway - Concrete, Built-In Storage, Garage - Front Entry
    • CountyOrParish: Orange
    • EatingArea: In Living Room
    • RoomType: Bonus Room, Main Floor Bedroom, Master Suite, Entry, Foyer, Jack & Jill, Kitchen
    • DoorFeatures: Sliding Glass Door(s), Double Door Entry
    • InteriorFeatures: Recessed Lighting, Open Floor Plan, Bar, Balcony, Crown Moldings, Block Walls, Corian Counters
    • PropertyCondition: Turnkey
    • WindowFeatures: Blinds
    • Appliances: Electric Stove
    • LaundryFeatures: In Garage
    • InteriorFeatures: Pantry
    • CommunityFeatures: Gutters
    • InteriorFeatures: Pull Down Stairs to Attic
    • HighSchoolDistrict: Huntington Beach Union High
    • City: Fountain Valley
    • MLSAreaMajor: 16 - Fountain Valley / Northeast HB
    • Levels: Two
    • RoadSurfaceType: Paved
    • ElevationUnits: Feet
    • LivingAreaUnits: Square Feet
    • WaterSource: Public
    • LotSizeSource: Assessor
    • FoundationDetails: Slab
    • RoadFrontageType: City Street
    • Country: US
    • RoomKitchenFeatures: Corian Counters
    • RoomBathroomFeatures: Shower in Tub, Walk-in shower, Vanity area, Hollywood Bathroom (Jack&Jill)
    • OtherStructures: Shed(s)
    • Fencing: Block
    • Road surface type: Paved

    Price history

    DateEventPrice
    3/23/2018Sold$889,000+1.1%$382/sqft
    Source: Public Record Report a problem
    3/9/2018Pending sale$879,000$378/sqft
    Source: First Team Real Estate #OC18043874 Report a problem
    3/2/2018Listed for sale$879,000$378/sqft
    Source: First Team Real Estate #OC18043874 Report a problem

    Public tax history

    YearProperty taxesTax assessment
    2025$11,292 +1.7%$1,011,526 +2%
    2024$11,102 +2.3%$991,693 +2%
    2023$10,855 +1.4%$972,249 +2%
    2022$10,701 +1.9%$953,186 +2%
    2021$10,504 +1.1%$934,497 +1%
    2020$10,387 $924,915 +2%
    2019$10,387 +1.8%$906,780 +124.6%
    2018$10,204 +123.2%$403,733 +2%
    2017$4,572 $395,817 +2%
    2016$4,572 +4.3%$388,056 +1.5%
    2015$4,385 +3.6%$382,228 +2%
    2014$4,232 $374,741 +0.5%
    2013-- $373,048 +2%
    2012-- $365,734 +2%
    2011-- $358,563 +0.8%
    2010-- $355,884 -0.2%
    2009-- $356,730 +2%
    2008-- $349,736 +2%
    2007-- $342,879 +2%
    2006-- $336,156 +2%
    2005-- $329,565 +2%
    2004-- $323,103 +1.9%
    2003-- $317,182 +2%
    2002-- $310,963 +2%
    2001$3,094 +1.9%$304,866 +2%
    2000$3,035 $298,889

    Find assessor info on the county website

    Neighborhood: 92708

    Nearby schools

    GreatSchools rating
    Schools provided by the listing agent
    • Elementary: Star View
    • Middle: Vista View
    • High: Ocean View
    • District: Huntington Beach Union High

    Source: The MLS. This data may not be complete. We recommend contacting the local school district to confirm school assignments for this home.

    Get a cash offer in 3 minutes
    Find out how much your home could sell for in as little as 3 minutes with a no-obligation cash offer.
    Estimated market value
    $1,610,400
    Get a cash offer in 3 minutes
    Find out how much your home could sell for in as little as 3 minutes with a no-obligation cash offer.
    Estimated market value
    $1,610,400