Privacy, functionality, and beauty best describe this home! On a private 1.03-acre lot in the Traders Point area, this beautifully maintained home offers the space and flexibility in a setting that is hard to find. Located in a lake-access neighborhood on Fawn Lake, it combines a quiet, established feel with convenient proximity to everyday amenities. Over 4,800 sq ft living space including 5 bedrooms and 4 full bathrooms. Desirable and functional floor plan offering bedrooms and full bathrooms on all three levels. The main level features a full bath and a versatile bedroom with built-ins, ideal for a home office, sewing/crafts room, playroom, or guest space. Inside, large windows bring in tons of natural light across the main living areas. The layout is practical and open where it matters, with hardwood floors, a kitchen that includes ample cabinet storage and a double-door pantry, and a dining nook that connects easily to the main living space with a gas fireplace. Upstairs, the primary bedroom is spacious with a large walk-in closet and an en-suite bath with a jetted tub. Two additional bedrooms offer good storage, and a full bath serves that level. A large bonus room provides flexible space that can be used as a flex living area, playroom, office, or workout room depending on your needs. The finished basement adds another full living area with a kitchenette, full bath, bedroom, and wine storage, making it functional for guests, extended stays, or a separate multi-generational living space. Step outside and unwind on the back deck overlooking a peaceful, tree-lined yard that feels both private and close to nature. The property also includes a 3-car attached garage and a powered outbuilding, ideal for a workshop or additional storage. Additional features include an interior and outdoor speaker system, an invisible fence system, and meticulous maintenance throughout.
Sold
Street View
$700,000
9119 Fawn Lake Dr, Indianapolis, IN 46278
5beds
4,830sqft
Residential, Single Family Residence
Built in 1989
1.03 Acres Lot
$702,400 Zestimate®
$145/sqft
$4,006 Estimated rent
Home value
$702,400
$667,000 - $738,000
$4,006/mo
Zestimate® history
Owner options
List your home for rent
$4,006/mo
Rent Zestimate®
Find your next renter with Zillow Rental Manager. Plus, with online applications, you can quickly screen prospective tenants – for free.
$4,006/mo
Rent Zestimate®
Refinance and save
$4,342/mo
Est. payment
Refinancing to a lower rate could help reduce your monthly payments and save thousands over the life of the loan.
$4,342/mo
Est. payment
Explore your selling options
Work with a Zillow partner agent
Leverage their expertise and Zillow's premium Showcase listings to get your home seen by more buyers.
Get startedList with your own agent
Get your home in front of millions of buyers by listing it on Zillow.
Learn how to do itSell it yourself
Take full control of how buyers see your home on Zillow by listing For Sale by Owner (FSBO).
List your homeWhat's special
Gas fireplaceVersatile bedroom with built-insHardwood floors
Zillow last checked:
Listing updated:
Listed by:
Robin Pickett 317-362-7978,
Blu Nest Realty
Bought with:
Cate Waggoner
RE/MAX Advanced Realty
Source: MIBOR as distributed by MLS GRID,MLS#: 22098730
Facts & features
Interior
Bedrooms & bathrooms
- Bedrooms: 5
- Bathrooms: 4
- Full bathrooms: 4
- Main level bathrooms: 1
- Main level bedrooms: 1
Primary bedroom
- Level: Upper
- Area: 300 Square Feet
- Dimensions: 20x15
Bedroom 2
- Level: Upper
- Area: 165 Square Feet
- Dimensions: 15x11
Bedroom 3
- Level: Upper
- Area: 168 Square Feet
- Dimensions: 14x12
Bedroom 4
- Level: Main
- Area: 132 Square Feet
- Dimensions: 12x11
Bedroom 5
- Level: Basement
- Area: 252 Square Feet
- Dimensions: 18x14
Bonus room
- Level: Upper
- Area: 480 Square Feet
- Dimensions: 40x12
Dining room
- Level: Main
- Area: 150 Square Feet
- Dimensions: 15x10
Family room
- Level: Main
- Area: 315 Square Feet
- Dimensions: 21x15
Kitchen
- Features: Tile-Ceramic
- Level: Main
- Area: 264 Square Feet
- Dimensions: 22x12
Laundry
- Features: Tile-Ceramic
- Level: Main
- Area: 80 Square Feet
- Dimensions: 10x08
Living room
- Level: Main
- Area: 238 Square Feet
- Dimensions: 17x14
Play room
- Level: Basement
- Area: 405 Square Feet
- Dimensions: 27x15
Heating
- Forced Air, Natural Gas
Cooling
- Central Air
Appliances
- Included: Electric Cooktop, Dishwasher, Down Draft, Disposal, Microwave, Refrigerator, Bar Fridge, Wine Cooler, Oven, Gas Water Heater, Water Softener Owned
- Laundry: Main Level
Features
- Built-in Features, Walk-In Closet(s), Hardwood Floors, Wet Bar, Ceiling Fan(s), Entrance Foyer, High Speed Internet, Kitchen Island
- Flooring: Hardwood
- Basement: Finished,Full,Daylight
- Number of fireplaces: 1
- Fireplace features: Family Room, Gas Log, Masonry
Interior area
- Total structure area: 4,830
- Total interior livable area: 4,830 sqft
- Finished area below ground: 1,019
Property
Parking
- Total spaces: 3
- Parking features: Attached
- Attached garage spaces: 3
- Details: Garage Parking Other(Finished Garage)
Features
- Levels: Two
- Stories: 2
- Patio & porch: Deck, Covered
Lot
- Size: 1.03 Acres
- Features: Rural - Subdivision, Mature Trees
Details
- Parcel number: 490417102009000600
- Horse amenities: None
Construction
Type & style
- Home type: SingleFamily
- Architectural style: Traditional
- Property subtype: Residential, Single Family Residence
Materials
- Brick, Cedar
- Foundation: Concrete Perimeter, Crawl Space
Condition
- New construction: No
- Year built: 1989
Utilities & green energy
- Water: Private
Community & HOA
Community
- Subdivision: Fawn Lake Estates Section
HOA
- Has HOA: Yes
- Services included: Association Home Owners, Maintenance, Nature Area
- HOA fee: $823 annually
Location
- Region: Indianapolis
Financial & listing details
- Price per square foot: $145/sqft
- Tax assessed value: $564,900
- Annual tax amount: $6,250
- Date on market: 4/30/2026
- Cumulative days on market: 2 days
Price history
| Date | Event | Price |
|---|---|---|
| 6/12/2026 | Sold | $700,000+0.1%$145/sqft |
Source:  MIBOR as distributed by MLS GRID #22098730 Report a problem MIBOR as distributed by MLS GRID #22098730 Report a problem | ||
| 5/3/2026 | Pending sale | $699,000$145/sqft |
Source: MIBOR as distributed by MLS GRID #22098730 Report a problem | ||
| 4/30/2026 | Listed for sale | $699,000+12.7%$145/sqft |
Source: MIBOR as distributed by MLS GRID #22098730 Report a problem | ||
| 8/4/2022 | Sold | $620,000+3.3%$128/sqft |
Source: MIBOR as distributed by MLS GRID #21861382 Report a problem | ||
| 7/3/2022 | Pending sale | $600,000$124/sqft |
Source: MIBOR as distributed by MLS GRID #21861382 Report a problem | ||
| 6/21/2022 | Listed for sale | $600,000$124/sqft |
Source: MIBOR as distributed by MLS GRID #21861382 Report a problem | ||
| 6/12/2022 | Listing removed | -- |
Source:  RE/MAX International Report a problem RE/MAX International Report a problem | ||
| 6/9/2022 | Listed for sale | $600,000+33.3%$124/sqft |
Source: MIBOR as distributed by MLS GRID #21861382 Report a problem | ||
| 7/12/2019 | Sold | $450,000+0%$93/sqft |
Source: MIBOR as distributed by MLS GRID #21639584 Report a problem | ||
| 6/3/2019 | Pending sale | $449,900$93/sqft |
Source: MIBOR REALTOR Association #21639584 Report a problem | ||
| 5/23/2019 | Listed for sale | $449,900+30.4%$93/sqft |
Source: MIBOR REALTOR Association #21639584 Report a problem | ||
| 5/4/2009 | Sold | $345,000-8%$71/sqft |
Source: Public Record Report a problem | ||
| 8/12/2008 | Listing removed | $375,000$78/sqft |
Source: RE/MAX of Indiana #MI2808626 Report a problem | ||
| 6/29/2008 | Price change | $375,000-6.2%$78/sqft |
Source: RE/MAX of Indiana #MI2808626 Report a problem | ||
| 2/17/2008 | Listed for sale | $399,900$83/sqft |
Source: TourFactory #2808626 Report a problem | ||
Public tax history
| Year | Property taxes | Tax assessment |
|---|---|---|
| 2025 | $6,572 +13.7% | $564,900 -2.1% |
| 2024 | $5,781 +10.3% | $577,000 |
| 2023 | $5,241 -39.8% | $577,000 +10.2% |
| 2022 | $8,712 +110.4% | $523,600 +20.2% |
| 2021 | $4,140 +1.1% | $435,500 +5.3% |
| 2020 | $4,096 +3.6% | $413,400 +1.1% |
| 2019 | $3,955 -0.1% | $409,000 +3.6% |
| 2018 | $3,957 +2.1% | $394,900 +0.8% |
| 2017 | $3,876 +5.5% | $391,900 +4.5% |
| 2016 | $3,673 -2.4% | $375,100 -0.1% |
| 2014 | $3,762 -5.1% | $375,600 |
| 2013 | $3,964 | $375,600 +2.6% |
| 2012 | $3,964 | $366,100 -4% |
| 2011 | -- | $381,400 -3.6% |
| 2010 | $4,206 +4% | $395,600 -2.1% |
| 2009 | $4,045 | $404,100 -0.7% |
| 2007 | -- | $407,000 -19.9% |
| 2006 | -- | $508,400 +40.3% |
| 2005 | -- | $362,400 |
| 2004 | -- | $362,400 |
| 2003 | -- | $362,400 +41.1% |
| 2002 | -- | $256,900 +200% |
| 2001 | -- | $85,630 |
| 2000 | -- | $85,630 |
Find assessor info on the county website
Neighborhood: Eagle Creek
Nearby homes
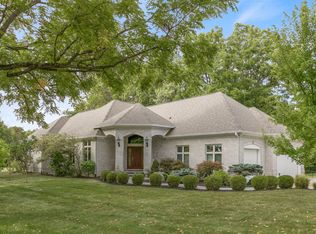
- $694,0004 bd4 ba4.8k sqft9111 Fawn Lake Dr, Indianapolis, IN 46278Sold
- $676,3004 bd3 ba4.9k sqft9127 Fawn Lake Dr, Indianapolis, IN 46278Off Market
- $731,7003 bd3 ba2.9k sqft9120 Fawn Lake Dr, Indianapolis, IN 46278Off Market
- $95,0000.84 Acres8630 Fawn Lake Cir, Indianapolis, IN 46278Sold

- $735,1004 bd5 ba6k sqft9135 Fawn Lake Dr, Indianapolis, IN 46278Off Market
- $726,4005 bd5 ba4k sqft9128 Fawn Lake Dr, Indianapolis, IN 46278Off Market
- $593,4004 bd4 ba5.5k sqft8621 Fawn Lake Cir, Indianapolis, IN 46278Off Market
- $686,6004 bd2 ba4.6k sqft9136 Fawn Lake Dr, Indianapolis, IN 46278Off Market
Nearby schools
GreatSchools rating
- 5/10Central Elementary School (Pike)Grades: K-5Distance: 4.1 mi
- 2/10Lincoln Middle SchoolGrades: 6-8Distance: 4.4 mi
- 4/10Pike High SchoolGrades: 9-12Distance: 4.5 mi
Get a cash offer in 3 minutes
Find out how much your home could sell for in as little as 3 minutes with a no-obligation cash offer.
Estimated market value
$702,400
Get a cash offer in 3 minutes
Find out how much your home could sell for in as little as 3 minutes with a no-obligation cash offer.
Estimated market value
$702,400
- Indiana
- Marion County
- Indianapolis
- 46278
- Eagle Creek
- 9119 Fawn Lake Dr
Nearby cities
Nearby neighborhoods
Nearby zip codes
Other Indianapolis Topics
