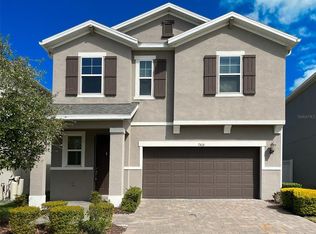
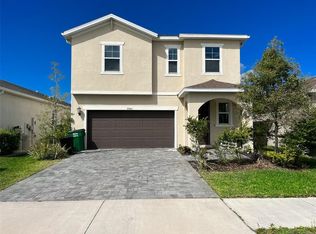
One or more photo(s) has been virtually staged. Hurry, this MOVE-IN READY and WELL-PRICED-ONE OF THE LOWEST PER SQ FT stunning 4-bedroom, 3-bath home with a private office, spacious bonus room/loft/game room area and oversized 2-car garage is sure to impress! Offering 3,313 sq ft of meticulously maintained living space, this beautiful two-story home sits on a large private pond-view lot in the highly sought-after community of Epperson Ranch in Wesley Chapel. Low HOA fees include cable and internet! Step inside and enjoy a modern open-concept floor plan filled with natural light, spacious living and dining areas, plenty of room for entertaining family and friends. The gourmet kitchen is the heart of the home and offers abundant cabinetry, granite countertops, stainless steel appliances, a large center island, and pantry space perfect for everyday living and gatherings. Upstairs, the oversized bonus room/loft provides endless possibilities for a game room, media room, or second living area. The spacious primary suite offers relaxing pond views, a large walk-in closet, and a luxurious ensuite bath. Enjoy Florida living at its finest from your private backyard overlooking the tranquil pond with plenty of room to relax, entertain, or enjoy evening sunsets. The attractive curb appeal, manicured landscaping, and spacious lot make this home truly stand out. Located just minutes from I-75, shopping, dining, entertainment, hospitals, and top-rated schools, Epperson Ranch offers an unmatched lifestyle. Residents enjoy access to the world-famous 7.5-acre Crystal Lagoon featuring crystal-clear waters, sandy beaches, kayaking, paddle boarding, swimming, swim-up bar, restaurant and resort-style amenities that create a true tropical paradise right in your own neighborhood. This incredible home offers the perfect combination of luxury, location, and lifestyle. Schedule your private showing today!
For sale
$549,900
9119 Forge Breeze Loop, Wesley Chapel, FL 33545
4beds
3,313sqft
Single Family Residence
Built in 2023
6,000 Square Feet Lot
$-- Zestimate®
$166/sqft
$137/mo HOA
What's special
Large center islandPrivate officeGranite countertopsSpacious lotAttractive curb appealRelaxing pond viewsPantry space
- 55 days |
- 229 |
- 14 |
Zillow last checked:
Listing updated:
Listed by:
Christina Barone 813-294-4464,
SIGNATURE REALTY ASSOCIATES 813-689-3115,
Vincent Barone 813-294-4904,
SIGNATURE REALTY ASSOCIATES
Source: Stellar MLS,MLS#: TB8507452
Originating MLS: Suncoast Tampa

Loading...
Facts & features
Interior
Bedrooms & bathrooms
- Bedrooms: 4
- Bathrooms: 3
- Full bathrooms: 3
Rooms
- Room types: Bonus Room, Den/Library/Office, Loft
Primary bedroom
- Features: Walk-In Closet(s)
- Level: Second
Bedroom 2
- Features: Built-in Closet
- Level: Second
Bedroom 3
- Features: Built-in Closet
- Level: Second
Bedroom 4
- Features: Built-in Closet
- Level: First
Bonus room
- Features: No Closet
- Level: Second
Den
- Level: First
Dining room
- Level: First
Kitchen
- Level: First
Living room
- Level: First
Heating
- Central
Cooling
- Central Air
Appliances
- Included: Dishwasher, Disposal, Microwave, Range, Refrigerator, Water Softener
- Laundry: Inside, Laundry Room
Features
- Living Room/Dining Room Combo, Open Floorplan, Solid Surface Counters, Stone Counters, Walk-In Closet(s)
- Flooring: Carpet, Tile
- Doors: Sliding Doors
- Windows: Window Treatments
- Has fireplace: No
Interior area
- Total structure area: 4,049
- Total interior livable area: 3,313 sqft
Video & virtual tour
Property
Parking
- Total spaces: 2
- Parking features: Driveway
- Attached garage spaces: 2
- Has uncovered spaces: Yes
Features
- Levels: Two
- Stories: 2
- Patio & porch: Covered, Patio, Rear Porch, Screened
- Exterior features: Irrigation System, Sidewalk
- Has view: Yes
- View description: Water
- Water view: Water
- Waterfront features: Pond
Lot
- Size: 6,000 Square Feet
- Features: Conservation Area, Oversized Lot, Sidewalk
- Residential vegetation: Trees/Landscaped
Details
- Parcel number: 2725200170000003130
- Zoning: MPUD
- Special conditions: None
Construction
Type & style
- Home type: SingleFamily
- Property subtype: Single Family Residence
Materials
- Stucco
- Foundation: Slab
- Roof: Shingle
Condition
- New construction: No
- Year built: 2023
Utilities & green energy
- Sewer: Public Sewer
- Water: Public
- Utilities for property: Public
Community & HOA
Community
- Features: Clubhouse, Deed Restrictions, Dog Park, Golf Carts OK, Park, Playground, Pool, Restaurant, Sidewalks
- Pet fee: $0 monthly
- Subdivision: EPPERSON RANCH NORTH
HOA
- Has HOA: Yes
- Amenities included: Recreation Facilities
- Services included: Cable TV, Internet, Recreational Facilities
- HOA fee: $137 monthly
- HOA name: Castle Management
- HOA phone: 800-337-5850
- Second HOA name: Epperson Lagoon fee
Location
- Region: Wesley Chapel
Financial & listing details
- Price per square foot: $166/sqft
- Tax assessed value: $500,566
- Annual tax amount: $10,514
- Date on market: 5/13/2026
- Cumulative days on market: 56 days
- Listing terms: Cash,Conventional,FHA,VA Loan
- Ownership: Fee Simple
- Total actual rent: 0
- Road surface type: Asphalt, Paved
Estimated market value
Not available
Estimated sales range
Not available
Not available
Price history
| Date | Event | Price |
|---|---|---|
| 5/13/2026 | Listed for sale | $549,900-4.3%$166/sqft |
Source: | ||
| 9/7/2025 | Listing removed | $574,900$174/sqft |
Source: | ||
| 7/29/2025 | Price change | $574,900-2.6%$174/sqft |
Source: | ||
| 7/16/2025 | Price change | $590,000-1.7%$178/sqft |
Source: | ||
| 6/4/2025 | Price change | $599,900-2.4%$181/sqft |
Source: | ||
| 5/6/2025 | Price change | $614,900-1.6%$186/sqft |
Source: | ||
| 3/21/2025 | Price change | $624,900-1.4%$189/sqft |
Source: | ||
| 3/6/2025 | Listed for sale | $634,000+9.8%$191/sqft |
Source: | ||
| 11/7/2023 | Sold | $577,500+2.5%$174/sqft |
Source: Public Record Report a problem | ||
| 5/18/2023 | Sold | $563,355$170/sqft |
Source: Public Record Report a problem | ||
| 8/10/2022 | Pending sale | $563,355$170/sqft |
Source: | ||
| 8/5/2022 | Listed for sale | $563,355$170/sqft |
Source: | ||
Public tax history
| Year | Property taxes | Tax assessment |
|---|---|---|
| 2024 | $10,243 +237.1% | $500,566 -0.6% |
| 2023 | $3,039 +6.8% | $503,548 +1051.2% |
| 2022 | $2,845 | $43,740 |
Find assessor info on the county website
Monthly payment
Est. payment$--/mo
Payment breakdown
Explore the cost of this home by adjusting the details. Changes won't be saved.All calculations are estimates and provided by Zillow, Inc. for informational purposes only. Actual amounts may vary.
HOA fees may include property taxes on listings classified as Co-Ops. Contact the listing agent and/or owner for fee details.
Mortgage interest rates are dependent on a number of factors, including credit score, down payment, and repayment length. Interest rate data provided by Zillow Group Marketplace, Inc. as of 1/1/1970 from various mortgage lenders with which we have lead or other similar arrangements; the Estimated Payment is an average of those rates.
See how much you could borrow to make a competitive offer.
Climate risks
Neighborhood: 33545
Nearby schools
GreatSchools rating
- 3/10Watergrass Elementary SchoolGrades: PK-5Distance: 1.8 mi
- 6/10Thomas E. Weightman Middle SchoolGrades: 6-8Distance: 1.7 mi
- 5/10Wesley Chapel High SchoolGrades: 9-12Distance: 1.7 mi
Schools provided by the listing agent
- Elementary: Watergrass Elementary-PO
- Middle: Thomas E Weightman Middle-PO
- High: Wesley Chapel High-PO
Source: Stellar MLS. This data may not be complete. We recommend contacting the local school district to confirm school assignments for this home.
A local agent can set up tours, give advice and negotiate with sellers.
A local lender can help you make sure your offer is ready when you are.
- Florida
- Pasco County
- Wesley Chapel
- 33545
- 9119 Forge Breeze Loop