This home is much LARGER than it appears! The floor plan has such a great use of space that you will find more than adequate storage on each floor & in every room. The creative touches throughout make this home a unique stand out not to be overlooked. Some of those attention to details include: two living rooms, and two eating spaces; a formal dining room and an eat-in kitchen! The generous Primary Suite equipped w/office, bamboo flr & river rock shower, with plenty of room offered in the 3 other bedrooms, including attic storage! Not only be a block away from the Lake, you will find your very own oasis in the backyard. The entire yard is fenced (front & back), with a generous paver patio offering an outdoor kitchen and plenty of space for your salt water hot tub (negotiable outside of home sale). There is also an RV plug in the back yard, ready for additonal house guests. Details worth noting: Windows new in 2021, 220V at shed, two sheds, all appliances stay. Competitive pricing!
Sold
$375,000
9119 Garfield Dr, Whitmore Lake, MI 48189
4beds
2,066sqft
Single Family Residence
Built in 1992
0.28 Acres Lot
$372,000 Zestimate®
$182/sqft
$3,055 Estimated rent
Home value
$372,000
$335,000 - $413,000
$3,055/mo
Zestimate® history
Owner options
List your home for rent
$3,055/mo
Rent Zestimate®
Find your next renter with Zillow Rental Manager. Plus, with online applications, you can quickly screen prospective tenants – for free.
$3,055/mo
Rent Zestimate®
Refinance and save
$2,537/mo
Est. payment
Refinancing to a lower rate could help reduce your monthly payments and save thousands over the life of the loan.
$2,537/mo
Est. payment
Explore your selling options
Work with a Zillow partner agent
Leverage their expertise and Zillow's premium Showcase listings to get your home seen by more buyers.
Get startedList with your own agent
Get your home in front of millions of buyers by listing it on Zillow.
Learn how to do itSell it yourself
Take full control of how buyers see your home on Zillow by listing For Sale by Owner (FSBO).
List your homeWhat's special
Attic storageTwo shedsOutdoor kitchenRiver rock showerFormal dining roomTwo eating spacesEat-in kitchen
Zillow last checked:
Listing updated:
Listed by:
Jennifer Wojtowicz 734-255-0362,
Proper Property Services, Inc
Bought with:
Aaron Taylor
Source: MichRIC,MLS#: 25061898
Facts & features
Interior
Bedrooms & bathrooms
- Bedrooms: 4
- Bathrooms: 3
- Full bathrooms: 2
- 1/2 bathrooms: 1
Primary bedroom
- Level: Upper
- Area: 1
- Dimensions: 1.00 x 1.00
Bedroom 2
- Level: Upper
- Area: 1
- Dimensions: 1.00 x 1.00
Bedroom 3
- Level: Upper
- Area: 1
- Dimensions: 1.00 x 1.00
Bedroom 4
- Level: Upper
- Area: 1
- Dimensions: 1.00 x 1.00
Primary bathroom
- Description: Full Bath
- Level: Upper
- Area: 1
- Dimensions: 1.00 x 1.00
Bathroom 1
- Description: Half bath
- Level: Main
- Area: 1
- Dimensions: 1.00 x 1.00
Bathroom 2
- Description: Full Bath
- Level: Upper
- Area: 1
- Dimensions: 1.00 x 1.00
Dining area
- Level: Main
- Area: 1
- Dimensions: 1.00 x 1.00
Dining room
- Level: Main
- Area: 1
- Dimensions: 1.00 x 1.00
Family room
- Level: Main
- Area: 1
- Dimensions: 1.00 x 1.00
Kitchen
- Level: Main
- Area: 1
- Dimensions: 1.00 x 1.00
Living room
- Level: Main
- Area: 1
- Dimensions: 1.00 x 1.00
Heating
- Forced Air
Cooling
- Central Air
Appliances
- Included: Dishwasher, Dryer, Range, Refrigerator, Washer, Water Softener Owned
- Laundry: Laundry Room, Main Level
Features
- Ceiling Fan(s), Eat-in Kitchen
- Flooring: Laminate, Wood
- Windows: Skylight(s), Bay/Bow
- Basement: Crawl Space
- Number of fireplaces: 1
- Fireplace features: Family Room, Wood Burning
Interior area
- Total structure area: 2,066
- Total interior livable area: 2,066 sqft
Property
Parking
- Total spaces: 2
- Parking features: Garage Faces Front, Garage Door Opener, Attached
- Garage spaces: 2
Features
- Stories: 2
- Fencing: Full
Lot
- Size: 0.28 Acres
- Dimensions: 120 x 100
Details
- Additional structures: Shed(s)
- Parcel number: B0205379033
- Zoning description: SR1-SINGLE FAM
Construction
Type & style
- Home type: SingleFamily
- Architectural style: Cape Cod
- Property subtype: Single Family Residence
Materials
- Vinyl Siding
- Roof: Asphalt
Condition
- New construction: No
- Year built: 1992
Utilities & green energy
- Sewer: Public Sewer
- Water: Well
- Utilities for property: Natural Gas Connected
Community & HOA
Location
- Region: Whitmore Lake
Financial & listing details
- Price per square foot: $182/sqft
- Tax assessed value: $152,291
- Annual tax amount: $6,638
- Date on market: 12/15/2025
- Listing terms: Cash,FHA,VA Loan,USDA Loan,MSHDA,Conventional
- Road surface type: Unimproved
Price history
| Date | Event | Price |
|---|---|---|
| 2/6/2026 | Sold | $375,000+51.2%$182/sqft |
Source:  MichRIC #25061898 Report a problem MichRIC #25061898 Report a problem | ||
| 10/13/2020 | Sold | $248,000+82.4%$120/sqft |
Source: Public Record Report a problem | ||
| 10/15/2014 | Sold | $136,000+9.5%$66/sqft |
Source: Public Record Report a problem | ||
| 3/5/2014 | Sold | $124,155-25.2%$60/sqft |
Source: Public Record Report a problem | ||
| 9/11/2012 | Sold | $166,018-7.8%$80/sqft |
Source: Public Record Report a problem | ||
| 3/3/2006 | Sold | $180,000-6.3%$87/sqft |
Source: Public Record Report a problem | ||
| 10/3/2005 | Sold | $192,000+20.8%$93/sqft |
Source: Public Record Report a problem | ||
| 9/7/1999 | Sold | $159,000$77/sqft |
Source: Public Record Report a problem | ||
Public tax history
| Year | Property taxes | Tax assessment |
|---|---|---|
| 2025 | $6,447 | $196,800 +10.5% |
| 2024 | -- | $178,100 +16% |
| 2023 | -- | $153,500 +11.8% |
| 2022 | -- | $137,300 +5.9% |
| 2021 | -- | $129,700 +2.9% |
| 2020 | $4,179 | $126,000 +10.3% |
| 2019 | -- | $114,200 +1.9% |
| 2018 | -- | $112,100 +3.1% |
| 2017 | -- | $108,700 +28.1% |
| 2016 | -- | $84,853 +0.3% |
| 2015 | -- | $84,600 +19.2% |
| 2014 | -- | $71,000 |
| 2013 | -- | $71,000 +2.3% |
| 2012 | -- | $69,400 -14.2% |
| 2011 | -- | $80,900 -3.5% |
| 2010 | -- | $83,800 -8% |
| 2009 | -- | $91,100 -14.5% |
| 2008 | -- | $106,500 -14.2% |
| 2007 | -- | $124,100 +4.7% |
| 2005 | -- | $118,500 +7.5% |
| 2004 | -- | $110,200 +1.1% |
| 2003 | -- | $109,000 +22.5% |
| 2002 | $2,892 | $89,000 +6.5% |
| 2001 | -- | $83,600 +5% |
| 2000 | -- | $79,600 +7.1% |
| 1999 | $2,234 | $74,300 |
Find assessor info on the county website
Neighborhood: 48189
Nearby homes
- $111,3001 bd1 ba595 sqft9132 Lincoln Dr, Whitmore Lake, MI 48189Off Market
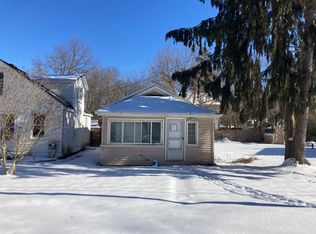
- $144,9002 bd1 ba600 sqft9118 Lincoln Dr, Whitmore Lake, MI 48189Off Market
- $312,6003 bd2 ba1.4k sqft9107 Garfield Dr, Whitmore Lake, MI 48189Off Market
- $247,8003 bd1 ba1.2k sqft9149 Garfield Dr, Whitmore Lake, MI 48189Off Market
- $---- bd-- ba-- sqft9138 Lincoln Dr, Whitmore Lake, MI 48189Off Market
- $183,600-- bd-- ba-- sqft9138 Lincoln Dr, Whitmore Lake, MI 48189Off Market
- $--2 bd-- ba858 sqft9138 Lincoln Dr, Whitmore Lake, MI 48189Off Market
- $212,5003 bd1 ba1.3k sqft9110 Lincoln Dr, Whitmore Lake, MI 48189Off Market
Nearby schools
GreatSchools rating
- 7/10Whitmore Lake Elementary SchoolGrades: K-6Distance: 1.4 mi
- 8/10Whitmore Lake High SchoolGrades: 7-12Distance: 2 mi
Get a cash offer in 3 minutes
Find out how much your home could sell for in as little as 3 minutes with a no-obligation cash offer.
Estimated market value
$372,000
Get a cash offer in 3 minutes
Find out how much your home could sell for in as little as 3 minutes with a no-obligation cash offer.
Estimated market value
$372,000
- Michigan
- Washtenaw County
- Whitmore Lake
- 48189
- 9119 Garfield Dr
Nearby cities
Nearby zip codes
Other Whitmore Lake Topics
