OFFERS DEADLINE : SUBMIT ANY OFFERS BY MONDAY JANUARY 19 AT 2 PM. Beautifully updated all brick home offering approximately. 2,900 finished square feet with 5 bedrooms and 3.5 baths, set on a private 0.46-acre lot in the highly sought-after Mantua neighborhood. Modern updates throughout include an expanded gourmet kitchen featuring a 48" DCS professional range, dishwasher drawers, stainless steel appliances, Quartz countertops, and an impressive 16-foot island—perfect for entertaining. Dual sinks, designer tile, and upgraded lighting complete the space. Bathrooms showcase marble flooring, custom tilework, and thoughtfully designed niches. Hardwood floors run throughout much of the home. The property comes complete with two fireplaces and an oversized two-car garage. Enjoy outdoor living with a screened porch and Trek deck added in 2020, overlooking the spacious, level, entirely fenced backyard. Major system upgrades include a newer roof and windows (2017) and a new HVAC system (2024). Eakin park is just a 2 blocks away with its tot lot, basketball court, 2 tennis courts, baseball diamond and gazebo. The home is also just 3 blocks to Mantua elementary school that is nestled in the center of the neighborhood. The Mantua Swim and Tennis Club is within the neighborhood and a membership can be rented if you get on the list in time, while waiting to purchase. Ideally located just outside the Beltway with easy access to Routes 50, 66, and I-495. Inova Fairfax Hospital is moments away, with Dunn Loring and Vienna Metro stations nearby. Mosaic District—offering premier shopping and dining—is only 8–10 minutes away. Woodson High School. Open Sunday January 18, 2-4 pm
Sold for $1,275,000
$1,275,000
9119 Hamilton Dr, Fairfax, VA 22031
5beds
2,900sqft
Single Family Residence
Built in 1962
0.46 Acres Lot
$1,286,300 Zestimate®
$440/sqft
$5,190 Estimated rent
Home value
$1,286,300
$1.21M - $1.36M
$5,190/mo
Zestimate® history
Owner options
List your home for rent
$5,190/mo
Rent Zestimate®
Find your next renter with Zillow Rental Manager. Plus, with online applications, you can quickly screen prospective tenants – for free.
$5,190/mo
Rent Zestimate®
Refinance and save
$7,943/mo
Est. payment
Refinancing to a lower rate could help reduce your monthly payments and save thousands over the life of the loan.
$7,943/mo
Est. payment
Explore your selling options
Work with a Zillow partner agent
Leverage their expertise and Zillow's premium Showcase listings to get your home seen by more buyers.
Get startedList with your own agent
Get your home in front of millions of buyers by listing it on Zillow.
Learn how to do itSell it yourself
Take full control of how buyers see your home on Zillow by listing For Sale by Owner (FSBO).
List your homeWhat's special
Two fireplacesThoughtfully designed nichesOversized two-car garageScreened porchUpgraded lightingBathrooms showcase marble flooringQuartz countertops
Zillow last checked:
Listing updated:
Listed by:
Sarah Harrington 703-623-7010,
Long & Foster Real Estate, Inc.
Bought with:
Katie Reynolds, 0225268083
Long & Foster Real Estate, Inc.
Source: Bright MLS,MLS#: VAFX2280456
Facts & features
Interior
Bedrooms & bathrooms
- Bedrooms: 5
- Bathrooms: 4
- Full bathrooms: 3
- 1/2 bathrooms: 1
- Main level bathrooms: 2
- Main level bedrooms: 3
Rooms
- Room types: Living Room, Dining Room, Primary Bedroom, Bedroom 2, Bedroom 3, Bedroom 4, Bedroom 5, Kitchen, Family Room, Laundry, Storage Room, Bathroom 2, Bathroom 3, Primary Bathroom
Primary bedroom
- Features: Flooring - HardWood
- Level: Main
- Area: 208 Square Feet
- Dimensions: 13 X 16
Bedroom 2
- Features: Flooring - HardWood
- Level: Main
- Area: 156 Square Feet
- Dimensions: 12 X 13
Bedroom 3
- Features: Flooring - HardWood
- Level: Main
- Area: 120 Square Feet
- Dimensions: 10 X 12
Bedroom 4
- Features: Flooring - Laminated
- Level: Lower
- Area: 120 Square Feet
- Dimensions: 10 X 12
Bedroom 5
- Level: Lower
- Area: 120 Square Feet
- Dimensions: 10 X 12
Primary bathroom
- Level: Main
- Area: 48 Square Feet
- Dimensions: 6 X 8
Bathroom 2
- Level: Main
- Area: 45 Square Feet
- Dimensions: 5 X 9
Bathroom 3
- Level: Lower
- Area: 45 Square Feet
- Dimensions: 5 X 9
Dining room
- Level: Main
- Area: 143 Square Feet
- Dimensions: 11 X 13
Family room
- Features: Flooring - Laminated, Fireplace - Wood Burning
- Level: Lower
- Area: 312 Square Feet
- Dimensions: 13 X 24
Kitchen
- Features: Flooring - HardWood
- Level: Main
- Area: 280 Square Feet
- Dimensions: 14 X 20
Laundry
- Level: Lower
- Area: 66 Square Feet
- Dimensions: 6 X 11
Living room
- Level: Main
- Area: 312 Square Feet
- Dimensions: 13 X 24
Storage room
- Level: Lower
- Area: 156 Square Feet
- Dimensions: 12 X 13
Heating
- Forced Air, Natural Gas
Cooling
- Central Air, Electric
Appliances
- Included: Dishwasher, Disposal, Dryer, Exhaust Fan, Ice Maker, Oven/Range - Gas, Range Hood, Refrigerator, Six Burner Stove, Washer, Gas Water Heater
- Laundry: Lower Level, Laundry Room
Features
- Kitchen - Gourmet, Kitchen Island, Combination Kitchen/Living, Combination Dining/Living, Built-in Features, Upgraded Countertops, Crown Molding, Primary Bath(s)
- Flooring: Hardwood, Wood
- Basement: Full,Walk-Out Access
- Number of fireplaces: 2
- Fireplace features: Mantel(s)
Interior area
- Total structure area: 2,900
- Total interior livable area: 2,900 sqft
- Finished area above ground: 1,720
- Finished area below ground: 1,180
Property
Parking
- Total spaces: 2
- Parking features: Garage Door Opener, Garage Faces Front, Attached
- Attached garage spaces: 2
- Details: Garage Sqft: 586
Accessibility
- Accessibility features: None
Features
- Levels: Split Foyer,Two
- Stories: 2
- Patio & porch: Porch, Screened
- Pool features: Community
Lot
- Size: 0.46 Acres
Details
- Additional structures: Above Grade, Below Grade
- Parcel number: 0582 09 0015
- Zoning: 120
- Special conditions: Standard
Construction
Type & style
- Home type: SingleFamily
- Property subtype: Single Family Residence
Materials
- Brick
- Foundation: Block, Brick/Mortar
- Roof: Shingle
Condition
- Excellent
- New construction: No
- Year built: 1962
- Major remodel year: 2017
Utilities & green energy
- Sewer: Public Sewer
- Water: Public
Community & HOA
Community
- Subdivision: Mantua
HOA
- Has HOA: No
Location
- Region: Fairfax
Financial & listing details
- Price per square foot: $440/sqft
- Tax assessed value: $1,098,010
- Annual tax amount: $12,902
- Date on market: 1/15/2026
- Listing agreement: Exclusive Right To Sell
- Ownership: Fee Simple
Price history
| Date | Event | Price |
|---|---|---|
| 2/17/2026 | Sold | $1,275,000+2%$440/sqft |
Source:  Bright MLS #VAFX2280456 Report a problem Bright MLS #VAFX2280456 Report a problem | ||
| 1/20/2026 | Pending sale | $1,250,000$431/sqft |
Source: Bright MLS #VAFX2280456 Report a problem | ||
| 1/15/2026 | Listed for sale | $1,250,000+42.7%$431/sqft |
Source: Bright MLS #VAFX2280456 Report a problem | ||
| 5/17/2018 | Sold | $876,000+3.1%$302/sqft |
Source: Public Record Report a problem | ||
| 4/11/2018 | Pending sale | $849,900$293/sqft |
Source: RE/MAX ALLEGIANCE #1000299992 Report a problem | ||
| 3/23/2018 | Listed for sale | $849,900+32.8%$293/sqft |
Source: Re/Max Allegiance #1000299992 Report a problem | ||
| 5/29/2014 | Sold | $640,000$221/sqft |
Source: Public Record Report a problem | ||
Public tax history
| Year | Property taxes | Tax assessment |
|---|---|---|
| 2025 | $12,902 +8.6% | $1,098,010 +8.8% |
| 2024 | $11,885 +6.3% | $1,009,310 +3% |
| 2023 | $11,180 +4.1% | $980,300 +5.5% |
| 2022 | $10,739 | $929,370 +9.4% |
| 2021 | -- | $849,840 +4.3% |
| 2020 | $9,742 +1.2% | $814,850 +1.2% |
| 2019 | $9,622 +16.2% | $804,850 +16.3% |
| 2018 | $8,281 +6.6% | $692,070 +4.6% |
| 2017 | $7,765 +1.9% | $661,400 +1.8% |
| 2016 | $7,621 +5.7% | $649,400 +1.9% |
| 2015 | $7,210 +104.3% | $637,520 +2.8% |
| 2014 | $3,529 | $619,920 +7.5% |
| 2013 | -- | $576,410 +4.5% |
| 2012 | -- | $551,330 |
| 2011 | -- | $551,330 +4.5% |
| 2010 | -- | $527,820 -4.9% |
| 2009 | -- | $555,090 -8% |
| 2008 | -- | $603,540 -5.8% |
| 2007 | -- | $640,690 +66.7% |
| 2003 | -- | $384,415 +17% |
| 2002 | -- | $328,560 +14% |
| 2001 | -- | $288,210 |
Find assessor info on the county website
Neighborhood: Mantua
Nearby homes
- $905,0005 bd3 ba1.7k sqft9201 Hamilton Dr, Fairfax, VA 22031Sold
- $1,271,2004 bd3 ba2.8k sqft9117 Hamilton Dr, Fairfax, VA 22031Off Market

- $1,201,0004 bd3 ba2.7k sqft9203 Hamilton Dr, Fairfax, VA 22031Off Market

- $1,236,7005 bd3 ba3.4k sqft9115 Hamilton Dr, Fairfax, VA 22031Off Market
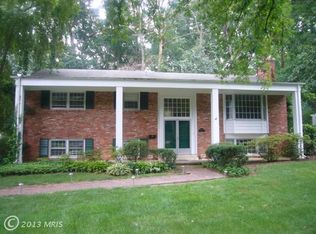
- $1,343,6004 bd3 ba2.5k sqft9120 Hamilton Dr, Fairfax, VA 22031Off Market
- $1,170,200-- bd3 ba1.9k sqft9116 Coronado Ter, Fairfax, VA 22031Off Market
- $1,375,7004 bd4 ba3.6k sqft9118 Hamilton Dr, Fairfax, VA 22031Off Market
- $1,189,3004 bd3 ba2.8k sqft9114 Coronado Ter, Fairfax, VA 22031Off Market
Nearby schools
GreatSchools rating
- 10/10Mantua Elementary SchoolGrades: PK-6Distance: 0.4 mi
- 9/10Frost Middle SchoolGrades: 7-8Distance: 1.2 mi
- 9/10Woodson High SchoolGrades: 9-12Distance: 1.1 mi
Schools provided by the listing agent
- Elementary: Mantua
- Middle: Frost
- High: Woodson
- District: Fairfax County Public Schools
Source: Bright MLS. This data may not be complete. We recommend contacting the local school district to confirm school assignments for this home.
Get a cash offer in 3 minutes
Find out how much your home could sell for in as little as 3 minutes with a no-obligation cash offer.
Estimated market value
$1,286,300
Get a cash offer in 3 minutes
Find out how much your home could sell for in as little as 3 minutes with a no-obligation cash offer.
Estimated market value
$1,286,300
- Virginia
- Fairfax County
- Fairfax
- 22031
- Mantua
- 9119 Hamilton Dr
Nearby cities
Nearby neighborhoods
Nearby zip codes
Other Fairfax Topics
