Situated in the desirable Waters Edge community, this thoughtfully designed two story home offers both privacy and convenience. The upper level features a spacious owner's suite with a walk-in closet and ensuite bath, two additional bedrooms and a versatile bonus room. The main floor includes a guest bedroom or study, open concept living and dining, and a stylish kitchen with a large island and pantry. A rear loading garage and covered patio opens to a tranquil, permanent open space providing a perfect spot to relax and enjoy the view. Waters Edge residents enjoy resort style amenities, including pool, splash pad, fitness center, clubhouse, playground and scenic walking trails. To top it off the builder is offering $10,000 in closing costs with the use of Preferred Lender and Title Company.
Closed
$799,444
9119 Headwaters Dr Lot 149, Franklin, TN 37064
4beds
2,332sqft
Single Family Residence, Residential
Built in 2024
-- sqft lot
$826,900 Zestimate®
$343/sqft
$4,226 Estimated rent
Home value
$826,900
$777,000 - $885,000
$4,226/mo
Zestimate® history
Owner options
List your home for rent
$4,226/mo
Rent Zestimate®
Find your next renter with Zillow Rental Manager. Plus, with online applications, you can quickly screen prospective tenants – for free.
$4,226/mo
Rent Zestimate®
Refinance and save
$4,697/mo
Est. payment
Refinancing to a lower rate could help reduce your monthly payments and save thousands over the life of the loan.
$4,697/mo
Est. payment
Explore your selling options
Work with a Zillow partner agent
Leverage their expertise and Zillow's premium Showcase listings to get your home seen by more buyers.
Get startedList with your own agent
Get your home in front of millions of buyers by listing it on Zillow.
Learn how to do itSell it yourself
Take full control of how buyers see your home on Zillow by listing For Sale by Owner (FSBO).
List your homeWhat's special
Walk-in closetLarge islandCovered patioStylish kitchenVersatile bonus roomTranquil permanent open spaceEnsuite bath
Zillow last checked:
Listing updated:
Listed by:
Carmela Lawler 615-585-2750,
The New Home Group, LLC
Bought with:
Amy McCall, 347311
Benchmark Realty, LLC
Source: RealTracs MLS as distributed by MLS GRID,MLS#: 2772974
Facts & features
Interior
Bedrooms & bathrooms
- Bedrooms: 4
- Bathrooms: 3
- Full bathrooms: 3
- Main level bedrooms: 1
Bedroom 1
- Features: Suite
- Level: Suite
- Area: 234 Square Feet
- Dimensions: 18x13
Bedroom 2
- Area: 120 Square Feet
- Dimensions: 12x10
Bedroom 3
- Area: 132 Square Feet
- Dimensions: 11x12
Bedroom 4
- Area: 80 Square Feet
- Dimensions: 8x10
Bonus room
- Features: Second Floor
- Level: Second Floor
- Area: 176 Square Feet
- Dimensions: 16x11
Dining room
- Area: 132 Square Feet
- Dimensions: 11x12
Kitchen
- Features: Pantry
- Level: Pantry
- Area: 120 Square Feet
- Dimensions: 10x12
Living room
- Area: 340 Square Feet
- Dimensions: 17x20
Heating
- Central, Natural Gas
Cooling
- Central Air
Appliances
- Included: Built-In Gas Oven, Cooktop
Features
- Extra Closets, Open Floorplan, Pantry, Walk-In Closet(s)
- Flooring: Carpet, Wood, Tile
- Number of fireplaces: 1
- Fireplace features: Family Room
Interior area
- Total structure area: 2,332
- Total interior livable area: 2,332 sqft
- Finished area above ground: 2,332
Property
Parking
- Total spaces: 2
- Parking features: Garage Faces Rear
- Attached garage spaces: 2
Features
- Levels: Two
- Stories: 2
- Patio & porch: Patio, Covered, Porch
- Pool features: Association
Details
- Parcel number: 094106C J 01900 00014106F
- Special conditions: Standard
Construction
Type & style
- Home type: SingleFamily
- Property subtype: Single Family Residence, Residential
Materials
- Fiber Cement, Brick
- Roof: Shingle
Condition
- New construction: Yes
- Year built: 2024
Utilities & green energy
- Sewer: Public Sewer
- Water: Private
- Utilities for property: Water Available, Underground Utilities
Community & HOA
Community
- Subdivision: Waters Edge Sec7
HOA
- Has HOA: Yes
- Amenities included: Clubhouse, Fitness Center, Playground, Pool, Sidewalks, Underground Utilities, Trail(s)
- Services included: Recreation Facilities
- HOA fee: $115 monthly
- Second HOA fee: $300 one time
Location
- Region: Franklin
Financial & listing details
- Price per square foot: $343/sqft
- Annual tax amount: $3,000
- Date on market: 12/31/2024
Price history
| Date | Event | Price |
|---|---|---|
| 2/14/2025 | Sold | $799,444$343/sqft |
Source:  RealTracs MLS as distributed by MLS GRID #2772974 Report a problem RealTracs MLS as distributed by MLS GRID #2772974 Report a problem | ||
| 1/8/2025 | Pending sale | $799,444$343/sqft |
Source: RealTracs MLS as distributed by MLS GRID #2772974 Report a problem | ||
| 12/31/2024 | Listed for sale | $799,444-4.8%$343/sqft |
Source: RealTracs MLS as distributed by MLS GRID #2772974 Report a problem | ||
| 9/23/2024 | Listing removed | $840,165$360/sqft |
Source: RealTracs MLS as distributed by MLS GRID #2703951 Report a problem | ||
| 9/14/2024 | Listed for sale | $840,165$360/sqft |
Source: RealTracs MLS as distributed by MLS GRID #2703951 Report a problem | ||
| 9/6/2024 | Listing removed | $840,165$360/sqft |
Source: RealTracs MLS as distributed by MLS GRID #2689685 Report a problem | ||
| 8/9/2024 | Listed for sale | $840,165$360/sqft |
Source: RealTracs MLS as distributed by MLS GRID #2689685 Report a problem | ||
Public tax history
Tax history is unavailable.
Neighborhood: McEwen
Nearby homes
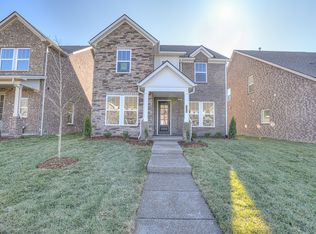
- $795,1824 bd3 ba2.3k sqft9131 Headwaters Dr LOT 151, Franklin, TN 37064Sold
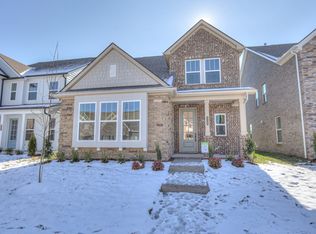
- $767,2184 bd3 ba2.1k sqft9125 Headwaters Dr LOT 150, Franklin, TN 37064Sold
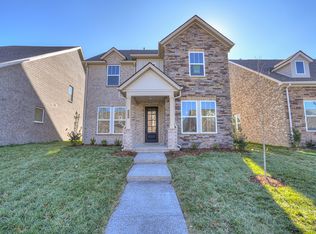
- $791,3144 bd3 ba2.3k sqft9019 Headwaters Dr LOT 134, Franklin, TN 37064Sold
- $1,025,0005 bd4 ba3.3k sqft7061 Headwaters Dr LOT 107, Franklin, TN 37064Sold

- $1,017,3005 bd4 ba3.3k sqft4019 Singing Creek Dr LOT 103, Franklin, TN 37064Sold
- $1,015,0005 bd4 ba3.3k sqft7067 Headwaters Dr LOT 108, Franklin, TN 37064Sold
- $949,9905 bd4 ba3.3k sqft8025 Headwaters Dr LOT 130, Franklin, TN 37064Sold
- $610,0003 bd3 ba1.8k sqft9060 Headwaters Dr, Franklin, TN 37064Sold
Nearby schools
GreatSchools rating
- 9/10Trinity Elementary SchoolGrades: PK-5Distance: 2.9 mi
- 8/10Fred J Page Middle SchoolGrades: 6-8Distance: 4.2 mi
- 9/10Fred J Page High SchoolGrades: 9-12Distance: 4.3 mi
Schools provided by the listing agent
- Elementary: Trinity Elementary
- Middle: Fred J Page Middle School
- High: Fred J Page High School
Source: RealTracs MLS as distributed by MLS GRID. This data may not be complete. We recommend contacting the local school district to confirm school assignments for this home.
Get a cash offer in 3 minutes
Find out how much your home could sell for in as little as 3 minutes with a no-obligation cash offer.
Estimated market value
$826,900
Get a cash offer in 3 minutes
Find out how much your home could sell for in as little as 3 minutes with a no-obligation cash offer.
Estimated market value
$826,900
- Tennessee
- Williamson County
- Franklin
- 37064
- McEwen
- 9119 Headwaters Dr Lot 149
Nearby cities
Nearby neighborhoods
Nearby zip codes
Other Franklin Topics
