Skip main navigation
Sold for $559,000
  • $559,000

    9119 Lenham Dr, Johnston, IA 50131

    4beds
    1,954sqft
    Single Family Residence
    Built in 2002
    0.3 Acres Lot
    $559,000 Zestimate®
    $286/sqft
    $2,544 Estimated rent

    Home value

    $559,000

    $531,000 - $587,000

    $2,544/mo

    Zestimate® history
    Loading
    Loading...

    Owner options

    List your home for rent

    $2,544/mo

    Rent Zestimate®

    Find your next renter with Zillow Rental Manager. Plus, with online applications, you can quickly screen prospective tenants – for free.

    Learn more

    $2,544/mo

    Rent Zestimate®

    Refinance and save

    $3,967/mo

    Est. payment

    Refinancing to a lower rate could help reduce your monthly payments and save thousands over the life of the loan.

    See today's rates

    $3,967/mo

    Est. payment

    Explore your selling options

    Work with a Zillow partner agent

    Leverage their expertise and Zillow's premium Showcase listings to get your home seen by more buyers.

    Get started

    List with your own agent

    Get your home in front of millions of buyers by listing it on Zillow.

    Learn how to do it

    Sell it yourself

    Take full control of how buyers see your home on Zillow by listing For Sale by Owner (FSBO).

    List your home

    What's special

    Formal dining roomTwo generously sized bedroomsFinished walkout lower levelWalk-in closetStunning established landscapingIrrigation systemEat-in area
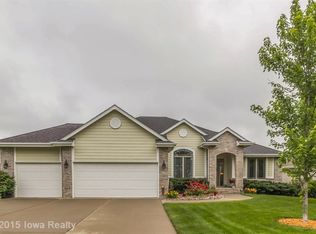
    Beautiful 4-bedroom, 3-bathroom walkout ranch offering 3,401 sq ft of finished living space, perfectly situated backing to the scenic Green Meadows Trail. The main level features a wonderful kitchen with granite countertops, stainless steel appliances, an eat-in area, and a formal dining room. It also includes a living room with a gas fireplace, a beautiful sunroom with a vaulted ceiling, and a laundry/drop zone. The primary bedroom and en suite bathroom offer a large dual vanity and a walk-in closet. A second bedroom and full bathroom complete the main level. The finished walkout lower level features a large living room with a gas fireplace, two generously sized bedrooms, a ¾ bathroom, and a storage room/workshop area with separate exterior access. The oversized garage is perfect for larger vehicles and recreational items. Enjoy the stunning established landscaping, complete with a water feature, irrigation system, and landscape lighting for added ambiance. Relax or entertain outdoors on the covered composite deck overlooking the beautiful backyard. This spacious and thoughtfully designed home combines comfort, functionality, and beautiful surroundings?an exceptional opportunity in Johnston. Schedule your tour today!

    Zillow last checked:

    Listing updated:

    Listed by:

    Matt Klein (515)978-1411,

    RE/MAX Concepts

    Bought with:

    Matt Klein

    RE/MAX Concepts

    Source: DMMLS,MLS#: 738404MLS LogoOriginating MLS: Des Moines Area Association of REALTORS

    Facts & features

    Interior

    Bedrooms & bathrooms
    • Bedrooms: 4
    • Bathrooms: 3
    • Full bathrooms: 1
    • 3/4 bathrooms: 2
    • Main level bedrooms: 2
    Heating
    • Forced Air, Gas, Natural Gas
    Cooling
    • Central Air
    Appliances
    • Included: Dishwasher, Microwave, Refrigerator, Stove
    • Laundry: Main Level
    Features
    • Eat-in Kitchen
    • Flooring: Carpet, Hardwood, Tile
    • Basement: Finished,Walk-Out Access
    • Number of fireplaces: 2
    • Fireplace features: Gas, Vented
    Interior area
    • Total structure area: 1,954
    • Total interior livable area: 1,954 sqft
    • Finished area below ground: 1,447

    Property

    Parking
    • Total spaces: 3
    • Parking features: Attached, Garage, Three Car Garage
    • Attached garage spaces: 3
    Features
    • Stories: 1
    • Patio & porch: Covered, Deck, Open, Patio
    • Exterior features: Deck, Sprinkler/Irrigation, Patio
    Lot
    • Size: 0.3 Acres
    • Features: Rectangular Lot
    Details
    • Parcel number: 24100523067668
    • Zoning: PUD

    Construction

    Type & style
    • Home type: SingleFamily
    • Architectural style: Ranch
    • Property subtype: Single Family Residence
    Materials
    • Foundation: Poured
    • Roof: Asphalt,Shingle
    Condition
    • Year built: 2002
    Details
    • Builder name: Oakmark Builders, Inc.

    Utilities & green energy

    • Sewer: Public Sewer
    • Water: Public

    Community & HOA

    Community
    • Security: Smoke Detector(s)
    HOA
    • Has HOA: Yes
    • HOA fee: $235 annually
    • HOA name: Green Meadows North HOA
    • Second HOA name: The HOA Management Co
    • Second HOA phone: 515-446-2240
    Location
    • Region: Johnston

    Financial & listing details

    • Price per square foot: $286/sqft
    • Tax assessed value: $449,000
    • Annual tax amount: $8,242
    • Date on market: 4/14/2026
    • Cumulative days on market: 57 days
    • Listing terms: Cash,Conventional,FHA,VA Loan
    • Road surface type: Concrete

    Price history

    DateEventPrice
    7/2/2026Sold$559,000-1%$286/sqft
    Source: DMMLS #738404 Report a problem
    6/12/2026Pending sale$564,900$289/sqft
    Source: DMMLS #738404 Report a problem
    5/7/2026Price change$564,900-2.6%$289/sqft
    Source: DMMLS #738404 Report a problem
    4/14/2026Listed for sale$579,900+100%$297/sqft
    Source: DMMLS #738404 Report a problem
    12/5/2002Sold$290,000$148/sqft
    Source: Public Record Report a problem

    Public tax history

    YearProperty taxesTax assessment
    2025$6,608 +3.3%$449,000 +10.2%
    2024$6,394 +2%$407,300
    2023$6,268 -10.5%$407,300 +19.4%
    2022$7,002 -2.2%$341,000
    2021$7,162 +1.8%$341,000 +2.7%
    2020$7,038 -6%$332,100
    2019$7,486 +2.7%$332,100 +1.5%
    2018$7,290 $327,300
    2017$7,290 +11%$327,300 +10.4%
    2016$6,566 $296,400
    2015$6,566 +14.4%$296,400 +11.3%
    2014$5,738 $266,400
    2013-- $266,400 -0.4%
    2012-- $267,500
    2011-- $267,500 -7.2%
    2010-- $288,400
    2009-- $288,400
    2008-- $288,400
    2007-- $288,400 -0.7%
    2006-- $290,300
    2005-- $290,300 +3%
    2003-- $281,790
    Find assessor info on the county website

    Neighborhood: 50131

    Nearby schools

    GreatSchools rating
    Schools provided by the listing agent
    • District: Johnston

    Source: DMMLS. This data may not be complete. We recommend contacting the local school district to confirm school assignments for this home.

    Get pre-qualified for a loan
    At Zillow Home Loans, we can pre-qualify you in as little as 5 minutes with no impact to your credit score.

    An equal housing lender. NMLS #10287.

    Sell for more on Zillow
    Get a Zillow Showcase℠ listing at no additional cost and you could sell for .
    $559,000
    2% more
    +$11,180
    With Zillow Showcase(estimated)
    $570,180