Skip main navigation
Sold for $765,000
  • $765,000

    9119 Myrtle Ave, Bowie, MD 20720

    4beds
    5,832sqft
    Single Family Residence
    Built in 2004
    0.28 Acres Lot
    $804,600 Zestimate®
    $131/sqft
    $5,658 Estimated rent

    Home value

    $804,600

    $764,000 - $845,000

    $5,658/mo

    Zestimate® history
    Loading
    Loading...

    Owner options

    List your home for rent

    $5,658/mo

    Rent Zestimate®

    Find your next renter with Zillow Rental Manager. Plus, with online applications, you can quickly screen prospective tenants – for free.

    Learn more

    $5,658/mo

    Rent Zestimate®

    Refinance and save

    $5,177/mo

    Est. payment

    Refinancing to a lower rate could help reduce your monthly payments and save thousands over the life of the loan.

    See today's rates

    $5,177/mo

    Est. payment

    Explore your selling options

    Work with a Zillow partner agent

    Leverage their expertise and Zillow's premium Showcase listings to get your home seen by more buyers.

    Get started

    List with your own agent

    Get your home in front of millions of buyers by listing it on Zillow.

    Learn how to do it

    Sell it yourself

    Take full control of how buyers see your home on Zillow by listing For Sale by Owner (FSBO).

    List your home

    What's special

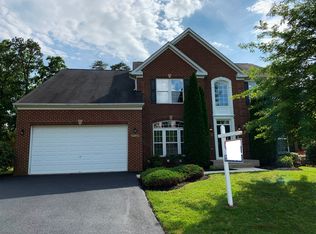
    Welcome to luxury living in this magnificent three-story colonial 4 Bedroom 4.5 Bath home. The grand foyer provides an inviting ambiance that sets the tone for the elegance found throughout the residence. The main level is a masterpiece of design, featuring a spacious kitchen with a breakfast room and walk-in pantry, ideal for culinary enthusiasts and entertaining alike. Gather around the cozy fireplace in the living room or enjoy quiet moments in the adjacent office or den. Host formal dinners in the elegant dining room. Completing the main level is the half bath and laundry room. Parking is a breeze thanks to the attached 2-car garage. Retreat to the upper level where luxury abounds in the expansive Primary Suite, complete with a sitting area, two walk-in closets, and a spa-like bathroom featuring a soaking tub and a stand-up shower. Three additional bedrooms and two full baths provide ample space. The lower level offers endless possibilities for recreation and relaxation, with a family room, media room, fitness room, and bonus room awaiting your personal touch. A full bath and kitchenette add convenience and flexibility to this already impressive space. The luxury expands outside with the back patio ideal for soaking in the serene surroundings, perfect for al fresco dining or simply enjoying the outdoors. This exquisite colonial home is the epitome of luxury living – schedule a showing today and experience the grandeur for yourself! Offer deadline: Tuesday June 25th at 5:00 pm.

    Zillow last checked:

    Listing updated:

    Listed by:

    Karen Reisdorf 301-848-4902,

    Berkshire Hathaway HomeServices PenFed Realty

    Bought with:

    PETER Nwaigwe, SP98363568

    Taylor Properties

    Source: Bright MLS,MLS#: MDPG2113266MLS Logo

    Facts & features

    Interior

    Bedrooms & bathrooms
    • Bedrooms: 4
    • Bathrooms: 5
    • Full bathrooms: 4
    • 1/2 bathrooms: 1
    • Main level bathrooms: 1
    Basement
    • Area: 1908
    Heating
    • Forced Air, Natural Gas
    Cooling
    • Ceiling Fan(s), Central Air, Electric
    Appliances
    • Included: Dryer, Washer, Cooktop, Dishwasher, Freezer, Microwave, Refrigerator, Extra Refrigerator/Freezer, Ice Maker, Oven, Double Oven, Gas Water Heater
    • Laundry: Laundry Room
    Features
    • Butlers Pantry, Family Room Off Kitchen, Kitchen Island, Kitchen - Table Space, Dining Area, Primary Bath(s), Upgraded Countertops, Recessed Lighting, Open Floorplan, 9'+ Ceilings, Tray Ceiling(s)
    • Flooring: Wood
    • Doors: French Doors, Six Panel
    • Windows: Double Pane Windows, Screens, Window Treatments
    • Basement: Other
    • Number of fireplaces: 1
    • Fireplace features: Equipment, Screen
    Interior area
    • Total structure area: 5,832
    • Total interior livable area: 5,832 sqft
    • Finished area above ground: 3,924
    • Finished area below ground: 1,908

    Property

    Parking
    • Total spaces: 2
    • Parking features: Garage Door Opener, Off Street, Attached
    • Attached garage spaces: 2
    Accessibility
    • Accessibility features: None
    Features
    • Levels: Two
    • Stories: 2
    • Patio & porch: Patio
    • Pool features: None
    Lot
    • Size: 0.28 Acres
    • Features: Cleared, Landscaped
    Details
    • Additional structures: Above Grade, Below Grade
    • Parcel number: 17143259033
    • Zoning: RR
    • Special conditions: Standard

    Construction

    Type & style
    • Home type: SingleFamily
    • Architectural style: Colonial
    • Property subtype: Single Family Residence
    Materials
    • Frame
    • Foundation: Concrete Perimeter, Permanent
    Condition
    • New construction: No
    • Year built: 2004

    Utilities & green energy

    • Sewer: Public Sewer
    • Water: Public

    Community & neighborhood

    Location
    • Region: Bowie
    • Subdivision: Adnell Sub-plat Five>

    HOA & financial

    HOA
    • Has HOA: Yes
    • HOA fee: $400 annually

    Other

    Other facts
    • Listing agreement: Exclusive Right To Sell
    • Ownership: Fee Simple

    Price history

    DateEventPrice
    7/31/2024Sold$765,000$131/sqft
    Source: Bright MLS #MDPG2113266 Report a problem
    6/26/2024Listing removed--
    Source: Bright MLS #MDPG2113266 Report a problem
    6/20/2024Listed for sale$765,000+70%$131/sqft
    Source: Bright MLS #MDPG2113266 Report a problem
    2/20/2015Sold$449,900$77/sqft
    Source: Public Record Report a problem
    12/17/2014Listed for sale$449,900+42.9%$77/sqft
    Source: American Premier Realty LLC #PG8519267 Report a problem
    9/30/2010Listing removed$314,900$54/sqft
    Source: Cummings & Co. Realtors #PG7443888 Report a problem
    9/25/2010Listed for sale$314,900-53.1%$54/sqft
    Source: Cummings & Co. Realtors #PG7443888 Report a problem
    8/31/2005Sold$670,900+56.2%$115/sqft
    Source: Agent Provided Report a problem
    2/4/2005Sold$429,533$74/sqft
    Source: Public Record Report a problem

    Public tax history

    YearProperty taxesTax assessment
    2025$10,680 +52.3%$691,800 +9.7%
    2024$7,010 +10.8%$630,433 +10.8%
    2023$6,328 +12.1%$569,067 +12.1%
    2022$5,646 +3.3%$507,700 +3.3%
    2021$5,467 +3.4%$491,633 +3.4%
    2020$5,288 -22.4%$475,567 +3.7%
    2019$6,816 $458,700
    2018$6,816 +0.2%$458,700 +0.2%
    2017$6,804 +10.2%$457,900 +0.2%
    2016$6,177 $457,100 +3.8%
    2015$6,177 $440,533 +3.9%
    2014$6,177 $423,967 +4.1%
    2013-- $407,400
    2012-- $407,400
    2011-- $407,400 -42.3%
    2010-- $706,540 +13.7%
    2009-- $621,190 +15.9%
    2008-- $535,840 +18.9%
    2007-- $450,490 +8.1%
    2006-- $416,580 +2886.2%
    2005-- $13,950 +21.8%
    2004-- $11,450
    2003-- $11,450 +7.1%
    2002-- $10,686 +16.7%
    2001-- $9,160

    Find assessor info on the county website

    Neighborhood: 20720

    Nearby schools

    GreatSchools rating
    Schools provided by the listing agent
    • District: Prince George's County Public Schools

    Source: Bright MLS. This data may not be complete. We recommend contacting the local school district to confirm school assignments for this home.

    Get a cash offer in 3 minutes
    Find out how much your home could sell for in as little as 3 minutes with a no-obligation cash offer.
    Estimated market value
    $804,600
    Get a cash offer in 3 minutes
    Find out how much your home could sell for in as little as 3 minutes with a no-obligation cash offer.
    Estimated market value
    $804,600