Skip main navigation
Sold
  • $463,300

    9119 N Bellefontaine Ave, Kansas City, MO 64156

    4beds
    2,316sqft
    Single Family Residence
    Built in 2018
    0.25 Acres Lot
    $463,300 Zestimate®
    $200/sqft
    $2,944 Estimated rent

    Home value

    $463,300

    $440,000 - $486,000

    $2,944/mo

    Zestimate® history
    Loading
    Loading...

    Owner options

    List your home for rent

    $2,944/mo

    Rent Zestimate®

    Find your next renter with Zillow Rental Manager. Plus, with online applications, you can quickly screen prospective tenants – for free.

    Learn more

    $2,944/mo

    Rent Zestimate®

    Refinance and save

    $3,357/mo

    Est. payment

    Refinancing to a lower rate could help reduce your monthly payments and save thousands over the life of the loan.

    See today's rates

    $3,357/mo

    Est. payment

    Explore your selling options

    Work with a Zillow partner agent

    Leverage their expertise and Zillow's premium Showcase listings to get your home seen by more buyers.

    Get started

    List with your own agent

    Get your home in front of millions of buyers by listing it on Zillow.

    Learn how to do it

    Sell it yourself

    Take full control of how buyers see your home on Zillow by listing For Sale by Owner (FSBO).

    List your home

    What's special

    Cozy fireplaceFully fenced-in yardVaulted ceilingsLarge windowsLarge fourth bedroomWalk-in closetEat-in kitchen

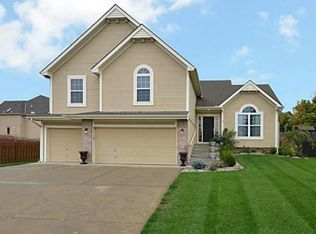
    Avoid the cost & timeline of building new in Pembrooke Estates! Built in 2018 this gorgeous home offers an open floorplan with tons of upgrades. Greeted by vaulted ceilings & gorgeous hardwood floors the family room is generous in size complete with a cozy fireplace and large windows. The eat-in kitchen boasts granite counters, stainless steel appliances & a large walk-in pantry. The home's primary en-suite includes a walk-in closet, dual vanities, a soaker tub & beautifully tiled shower. Two guest bedrooms, a guest bath & the bedroom-level laundry room complete the main level. Head downstairs to the finished, walk-out, lower level complete with a mudroom/drop zone off the garage, a large fourth bedroom, a full bathroom & rec space. Enjoy upcoming Spring & Summer evenings on your back deck overlooking the fully fenced-in yard (.25 acre lot). With its fantastic location and neighborhood amenities, it won't last long!

    This property is not currently displayed as for sale or rent on Zillow. This may be different from what's on other websites or public sources.


    Zillow last checked:

    Listing updated:

    Listed by:

    Madison Moss (Harpst) 816-585-3255,

    RE/MAX Innovations

    Bought with:

    Andrew Hicklin, 1734431

    ReeceNichols-KCN

    Source: Heartland MLS as distributed by MLS GRID,MLS#: 2432867MLS Logo

    Facts & features

    Interior

    Bedrooms & bathrooms
    • Bedrooms: 4
    • Bathrooms: 3
    • Full bathrooms: 3
    Primary bedroom
    • Features: Carpet, Ceiling Fan(s), Indirect Lighting, Walk-In Closet(s)
    • Level: First
    • Area: 208 Square Feet
    • Dimensions: 16 x 13
    Bedroom 2
    • Features: Carpet, Ceiling Fan(s)
    • Level: First
    • Area: 143 Square Feet
    • Dimensions: 11 x 13
    Bedroom 3
    • Features: Carpet, Ceiling Fan(s)
    • Level: First
    • Area: 156 Square Feet
    • Dimensions: 12 x 13
    Bedroom 4
    • Features: Carpet
    • Level: Lower
    • Area: 196 Square Feet
    • Dimensions: 14 x 14
    Primary bathroom
    • Features: Built-in Features, Ceramic Tiles, Double Vanity, Separate Shower And Tub
    • Level: First
    • Area: 140 Square Feet
    • Dimensions: 14 x 10
    Bathroom 1
    • Features: Built-in Features, Ceramic Tiles, Indirect Lighting, Shower Over Tub
    • Level: First
    • Area: 40 Square Feet
    • Dimensions: 8 x 5
    Bathroom 3
    • Features: Ceramic Tiles, Shower Over Tub
    • Level: Lower
    • Area: 36 Square Feet
    • Dimensions: 9 x 4
    Family room
    • Features: Carpet, Ceiling Fan(s)
    • Level: Lower
    • Area: 221 Square Feet
    • Dimensions: 17 x 13
    Great room
    • Level: First
    • Area: 272
    • Dimensions: 16 x 17
    Kitchen
    • Features: Pantry, Quartz Counter
    • Level: First
    • Area: 368 Square Feet
    • Dimensions: 23 x 16
    Laundry
    • Features: Built-in Features, Ceramic Tiles
    • Level: First
    • Area: 30 Square Feet
    • Dimensions: 6 x 5
    Heating
    • Heatpump/Gas
    Cooling
    • Electric, Heat Pump
    Appliances
    • Included: Dishwasher, Disposal, Exhaust Fan, Microwave, Built-In Electric Oven, Stainless Steel Appliance(s)
    • Laundry: Main Level
    Features
    • Ceiling Fan(s), Custom Cabinets, Pantry, Vaulted Ceiling(s), Walk-In Closet(s)
    • Flooring: Carpet, Tile, Wood
    • Windows: Thermal Windows
    • Basement: Basement BR,Finished,Walk-Out Access
    • Number of fireplaces: 1
    • Fireplace features: Gas Starter, Great Room
    Interior area
    • Total structure area: 2,316
    • Total interior livable area: 2,316 sqft
    • Finished area above ground: 1,580
    • Finished area below ground: 736

    Property

    Parking
    • Total spaces: 3
    • Parking features: Attached, Garage Door Opener, Garage Faces Front
    • Attached garage spaces: 3
    Features
    • Patio & porch: Covered, Patio
    • Fencing: Wood
    Lot
    • Size: 0.25 Acres
    • Dimensions: 92 x 156
    • Features: City Lot
    Details
    • Parcel number: 141090001014.00

    Construction

    Type & style
    • Home type: SingleFamily
    • Architectural style: Traditional
    • Property subtype: Single Family Residence
    Materials
    • Stone Veneer, Stucco & Frame
    • Roof: Composition
    Condition
    • Year built: 2018
    Details
    • Builder name: Sterling Homes

    Utilities & green energy

    • Sewer: Public Sewer
    • Water: Public
    Green energy
    • Energy efficient items: Insulation

    Community & HOA

    Community
    • Subdivision: Pembrooke Estates
    HOA
    • Has HOA: Yes
    • Amenities included: Pool, Trail(s)
    • HOA fee: $400 annually
    Location
    • Region: Kansas City

    Financial & listing details

    • Price per square foot: $200/sqft
    • Tax assessed value: $73,870
    • Annual tax amount: $4,364
    • Date on market: 5/3/2023
    • Listing terms: Cash,Conventional,FHA,VA Loan
    • Ownership: Private

    Price history

    DateEventPrice
    6/20/2023Sold--
    Source: Heartland MLS as distributed by MLS GRID #2432867 Report a problem
    5/3/2023Pending sale$405,000$175/sqft
    Source: Heartland MLS as distributed by MLS GRID #2432867 Report a problem
    5/2/2023Listed for sale$405,000+17.4%$175/sqft
    Source: Heartland MLS as distributed by MLS GRID #2432867 Report a problem
    9/4/2020Sold--
    Source: Heartland MLS as distributed by MLS GRID #45001_2231380 Report a problem
    8/3/2020Pending sale$345,000$149/sqft
    Source: ReeceNichols - Cedar Tree Squa #2231380 Report a problem
    7/29/2020Price change$345,000-1.4%$149/sqft
    Source: ReeceNichols - Cedar Tree Squa #2231380 Report a problem
    7/17/2020Listed for sale$350,000$151/sqft
    Source: ReeceNichols - Cedar Tree Square #2231380 Report a problem
    12/5/2018Sold--
    Source: Heartland MLS as distributed by MLS GRID #2114020 Report a problem

    Public tax history

    YearProperty taxesTax assessment
    2025$5,821 +10%$73,870 +12.5%
    2024$5,291 +0.9%$65,680
    2023$5,245 +20.2%$65,680 +25.8%
    2022$4,364 -0.1%$52,230
    2021$4,369 +4.8%$52,230 +13.3%
    2020$4,168 $46,090
    2019$4,168 +1.9%$46,090 +812.7%
    2018$4,090 +788.2%$5,050
    2017$461 $5,050
    2016$461 $5,050
    2015$461 +0%$5,050 -5.1%
    2014$460 $5,320
    2013-- $5,320 -41.7%
    2012-- $9,120
    2011-- $9,120 -4%
    2010-- $9,500 +148.7%
    2009-- $3,820
    2007-- $3,820
    2006-- $3,820
    Find assessor info on the county website

    Neighborhood: Gashland

    Nearby schools

    GreatSchools rating
    Schools provided by the listing agent
    • Elementary: Northview
    • Middle: New Mark
    • High: Staley High School

    Source: Heartland MLS as distributed by MLS GRID. This data may not be complete. We recommend contacting the local school district to confirm school assignments for this home.

    Get a cash offer in 3 minutes
    Find out how much your home could sell for in as little as 3 minutes with a no-obligation cash offer.
    Estimated market value
    $463,300
    Get a cash offer in 3 minutes
    Find out how much your home could sell for in as little as 3 minutes with a no-obligation cash offer.
    Estimated market value
    $463,300