Skip main navigation
Sold for $600,000
  • $600,000

    9119 Pitkin Street, Commerce City, CO 80022

    3beds
    3,614sqft
    Single Family Residence
    Built in 2024
    6,600 Square Feet Lot
    $571,000 Zestimate®
    $166/sqft
    $3,602 Estimated rent

    Home value

    $571,000

    $531,000 - $617,000

    $3,602/mo

    Zestimate® history
    Loading
    Loading...

    Owner options

    List your home for rent

    $3,602/mo

    Rent Zestimate®

    Find your next renter with Zillow Rental Manager. Plus, with online applications, you can quickly screen prospective tenants – for free.

    Learn more

    $3,602/mo

    Rent Zestimate®

    Refinance and save

    $3,555/mo

    Est. payment

    Refinancing to a lower rate could help reduce your monthly payments and save thousands over the life of the loan.

    See today's rates

    $3,555/mo

    Est. payment

    Explore your selling options

    Work with a Zillow partner agent

    Leverage their expertise and Zillow's premium Showcase listings to get your home seen by more buyers.

    Get started

    List with your own agent

    Get your home in front of millions of buyers by listing it on Zillow.

    Learn how to do it

    Sell it yourself

    Take full control of how buyers see your home on Zillow by listing For Sale by Owner (FSBO).

    List your home

    What's special

    Optional fireplaceCovered patioOpen-plan layout
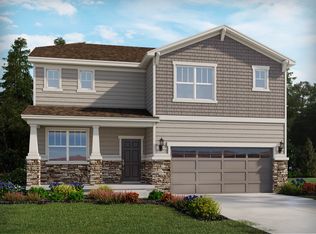
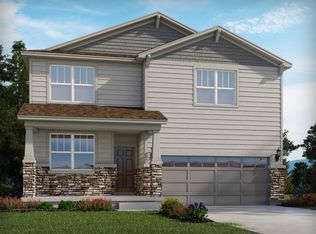
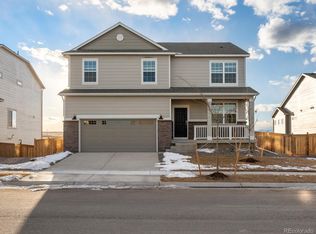
    The Byers offers a spacious and cozy ranch home perfect for families and individuals alike. This thoughtfully designed residence features a covered patio, ideal for enjoying beautiful summer days, and an open-plan layout with an optional fireplace for cozy winter nights. Two main floor secondary bedrooms provide ample space for family or guests. With approximately 1,792 square feet, this home includes three bedrooms, two full bathrooms, and a two-bay garage. The single-story design is complemented by a full unfinished walkout basement, offering an additional 1,822 square feet of customizable space. Renowned for quality construction and innovative design, Meritage Homes ensures unparalleled energy efficiency. Features such as advanced spray foam insulation provide year-round comfort and savings. With all-inclusive and transparent pricing, designer upgrades are included with no hidden costs, delivering a truly move-in-ready home that embodies excellence and sustainability. Buffalo Highlands, located in the heart of Commerce City, offers a beautiful community setting. This new phase of single-family homes presents five open-concept floorplans from the LiVE.NOW collection. Conveniently situated near the Rocky Mountain Arsenal with its extensive trails, and just a short commute to Downtown Denver and DIA, this community is perfectly positioned for both work and recreation. Each home is designed with innovative, energy-efficient features to reduce utility bills, allowing you to enjoy more of what life has to offer. Photos are representative only and are not of the actual home. Actual finishes, elevation, and features may vary.

    Zillow last checked:

    Listing updated:

    Listed by:

    Kerrie Young 303-357-3011 Denver.contact@meritagehomes.com,

    Kerrie A. Young (Independent)

    Bought with:

    Thien Nguyen, 40017249

    HomeSmart Realty

    Source: REcolorado as distributed by MLS GRID,MLS#: 4529213MLS Logo

    Facts & features

    Interior

    Bedrooms & bathrooms
    • Bedrooms: 3
    • Bathrooms: 2
    • Full bathrooms: 2
    • Main level bathrooms: 2
    • Main level bedrooms: 3
    Primary bedroom
    • Level: Main
    Bedroom
    • Level: Main
    Bedroom
    • Level: Main
    Primary bathroom
    • Level: Main
    Bathroom
    • Level: Main
    Bonus room
    • Level: Main
    Great room
    • Level: Main
    Heating
    • Forced Air, Natural Gas
    Cooling
    • Central Air
    Appliances
    • Included: Dishwasher, Disposal, Dryer, Microwave, Range, Refrigerator, Washer
    • Laundry: In Unit
    Features
    • Eat-in Kitchen, Granite Counters, Kitchen Island, No Stairs, Open Floorplan, Pantry, Radon Mitigation System, Smart Thermostat, Smoke Free, Solid Surface Counters, Walk-In Closet(s), Wired for Data
    • Flooring: Carpet, Tile, Vinyl
    • Windows: Double Pane Windows, Window Coverings
    • Basement: Bath/Stubbed,Full,Sump Pump,Unfinished,Walk-Out Access
    • Has fireplace: Yes
    • Fireplace features: Gas
    • Common walls with other units/homes: No Common Walls
    Interior area
    • Total structure area: 3,614
    • Total interior livable area: 3,614 sqft
    • Finished area above ground: 1,792
    • Finished area below ground: 0

    Property

    Parking
    • Total spaces: 2
    • Parking features: Concrete, Dry Walled, Lighted, Garage Door Opener
    • Attached garage spaces: 2
    Features
    • Levels: One
    • Stories: 1
    • Patio & porch: Covered, Front Porch, Patio
    • Exterior features: Private Yard
    • Fencing: Partial
    Lot
    • Size: 6,600 Square Feet
    • Features: Landscaped, Master Planned, Sprinklers In Front
    Details
    • Parcel number: R0204308
    • Zoning: RES
    • Special conditions: Standard

    Construction

    Type & style
    • Home type: SingleFamily
    • Architectural style: Mountain Contemporary
    • Property subtype: Single Family Residence
    Materials
    • Cement Siding, Concrete, Frame, Rock, Stone
    • Foundation: Slab
    • Roof: Composition
    Condition
    • New Construction
    • New construction: Yes
    • Year built: 2024
    Details
    • Builder model: Byers
    • Builder name: Meritage Homes
    • Warranty included: Yes

    Utilities & green energy

    • Electric: 110V
    • Sewer: Public Sewer
    • Water: Public
    • Utilities for property: Cable Available, Electricity Connected, Internet Access (Wired), Natural Gas Connected, Phone Available
    Green energy
    • Energy efficient items: Appliances, Construction, Doors, HVAC, Insulation, Lighting, Thermostat, Water Heater, Windows

    Community & HOA

    Community
    • Security: Carbon Monoxide Detector(s), Radon Detector, Smart Locks, Smoke Detector(s)
    • Subdivision: Buffalo Highlands
    HOA
    • Has HOA: Yes
    • Amenities included: Playground
    • Services included: Recycling, Trash
    • HOA fee: $60 monthly
    • HOA name: MSI, LLC
    • HOA phone: 720-974-4165
    Location
    • Region: Commerce City

    Financial & listing details

    • Price per square foot: $166/sqft
    • Tax assessed value: $549,000
    • Annual tax amount: $6,466
    • Date on market: 11/27/2024
    • Listing terms: 1031 Exchange,Cash,Conventional,FHA,Other,VA Loan
    • Exclusions: None
    • Ownership: Builder
    • Electric utility on property: Yes
    • Road surface type: Paved

    Price history

    DateEventPrice
    12/30/2024Sold$600,000-1.6%$166/sqft
    Source: REcolorado as distributed by MLS GRID #4529213 Report a problem
    12/1/2024Pending sale$609,990$169/sqft
    Source: REcolorado as distributed by MLS GRID #4529213 Report a problem
    11/27/2024Listed for sale$609,990$169/sqft
    Source: REcolorado as distributed by MLS GRID #4529213 Report a problem

    Public tax history

    YearProperty taxesTax assessment
    2025$3,697 +332.5%$34,310 +60.6%
    2024$855 -4.7%$21,370 +336.1%
    2023$897 +114.5%$4,900 -2%
    2022$418 $5,000 +111.9%
    2021-- $2,360
    Find assessor info on the county website

    Neighborhood: 80022

    Nearby schools

    GreatSchools rating
    Schools provided by the listing agent
    • Elementary: Southlawn
    • Middle: Prairie View
    • High: Prairie View
    • District: School District 27-J

    Source: REcolorado as distributed by MLS GRID. This data may not be complete. We recommend contacting the local school district to confirm school assignments for this home.

    Get a cash offer in 3 minutes
    Find out how much your home could sell for in as little as 3 minutes with a no-obligation cash offer.
    Estimated market value
    $571,000
    Get a cash offer in 3 minutes
    Find out how much your home could sell for in as little as 3 minutes with a no-obligation cash offer.
    Estimated market value
    $571,000