Can we talk about this CREAMPUFF?? Beautifully updated 1.5 story home in the desirable Jenks School District has so much to offer! Fresh exterior paint (2024) with updated windows for most of the home adds to the curb appeal and energy efficiency. Upon entering the home, you are greeted with tray ceilings, a sitting room/office combined with dining and updated LVP floors throughout. The kitchen boasts granite counters, tumbled granite tile backsplash, stainless steel appliances, and opens up to the bay windowed breakfast area, and cozy den with fireplace. The primary bedroom can accommodate the biggest furniture and still feel warm, with its tray ceiling & Texas-sized walk-in closet. You'll love getting ready for the day in the renovated primary bathroom complete with oversized, stand up shower, double vanities & modern fixtures; this room has tons of natural light that will have you waking up happy. Secondary bedrooms are spacious, plus an updated hall bathroom with soaker tub brings another place to escape and relax. What makes this home so attractive is the floor plan; most of the living area and rooms are on the main floor, however, the upstairs retreat, with a large game room, perfect for movie nights, a playroom or a home gym also has an adjacent bedroom and full bath. This upstairs space is perfect for guests, teens, or extended family.
The east facing tree lined backyard offers a lovely pergola covered patio plus irrigation and bubbler to keep the yard looking gorgeous.
With so many updates already done, this home is move-in ready and offers everything you need in a fantastic location close to top-rated schools, shopping, and dining. Schedule your private showing today and see all this wonderful home has to offer!
Sold for $352,000
$352,000
9119 S Darlington Ave, Tulsa, OK 74137
4beds
2,696sqft
Single Family Residence
Built in 1993
7,187 Square Feet Lot
$360,100 Zestimate®
$131/sqft
$2,705 Estimated rent
Home value
$360,100
$335,000 - $389,000
$2,705/mo
Zestimate® history
Owner options
List your home for rent
$2,705/mo
Rent Zestimate®
Find your next renter with Zillow Rental Manager. Plus, with online applications, you can quickly screen prospective tenants – for free.
$2,705/mo
Rent Zestimate®
Refinance and save
$1,993/mo
Est. payment
Refinancing to a lower rate could help reduce your monthly payments and save thousands over the life of the loan.
$1,993/mo
Est. payment
Explore your selling options
Work with a Zillow partner agent
Leverage their expertise and Zillow's premium Showcase listings to get your home seen by more buyers.
Get startedList with your own agent
Get your home in front of millions of buyers by listing it on Zillow.
Learn how to do itSell it yourself
Take full control of how buyers see your home on Zillow by listing For Sale by Owner (FSBO).
List your homeWhat's special
Modern fixturesCozy den with fireplaceDouble vanitiesUpdated lvp floorsBay windowed breakfast areaStainless steel appliancesGranite counters
Zillow last checked:
Listing updated:
Listed by:
Erin Catron 918-984-0994,
Erin Catron & Company, LLC
Bought with:
Greg Saunders, 115527
McGraw, REALTORS
Source: MLS Technology, Inc.,MLS#: 2510053 Originating MLS: MLS Technology
Originating MLS: MLS TechnologyFacts & features
Interior
Bedrooms & bathrooms
- Bedrooms: 4
- Bathrooms: 3
- Full bathrooms: 3
Primary bedroom
- Description: Master Bedroom,Private Bath,Walk-in Closet
- Level: First
Bedroom
- Description: Bedroom,Walk-in Closet
- Level: First
Bedroom
- Description: Bedroom,Walk-in Closet
- Level: First
Bedroom
- Description: Bedroom,
- Level: First
Primary bathroom
- Description: Master Bath,Double Sink,Shower Only
- Level: First
Bathroom
- Description: Hall Bath,Bathtub,Full Bath
- Level: First
Dining room
- Description: Dining Room,
- Level: First
Game room
- Description: Game/Rec Room,
- Level: Second
Kitchen
- Description: Kitchen,Eat-In
- Level: First
Living room
- Description: Living Room,Fireplace
- Level: First
Office
- Description: Office,
- Level: First
Utility room
- Description: Utility Room,Inside
- Level: First
Heating
- Gas, Multiple Heating Units, Zoned
Cooling
- Central Air, 2 Units, Zoned
Appliances
- Included: Built-In Oven, Dishwasher, Disposal, Gas Water Heater, Microwave, Oven, Range, Stove
- Laundry: Electric Dryer Hookup, Gas Dryer Hookup
Features
- Attic, Granite Counters, High Ceilings, Vaulted Ceiling(s), Ceiling Fan(s), Electric Range Connection, Gas Range Connection, Programmable Thermostat
- Flooring: Carpet, Tile, Vinyl
- Windows: Vinyl
- Basement: None
- Number of fireplaces: 1
- Fireplace features: Gas Log
Interior area
- Total structure area: 2,696
- Total interior livable area: 2,696 sqft
Property
Parking
- Total spaces: 2
- Parking features: Attached, Garage
- Attached garage spaces: 2
Features
- Levels: Two
- Stories: 2
- Patio & porch: Patio
- Exterior features: Sprinkler/Irrigation, Landscaping, Rain Gutters
- Pool features: None
- Fencing: Full,Privacy
- Waterfront features: Other
- Body of water: Arkansas River
Lot
- Size: 7,187 Square Feet
- Features: None
Details
- Additional structures: None
- Parcel number: 70493832240390
Construction
Type & style
- Home type: SingleFamily
- Architectural style: French Provincial
- Property subtype: Single Family Residence
Materials
- Brick, Wood Frame
- Foundation: Slab
- Roof: Asphalt,Fiberglass
Condition
- Year built: 1993
Utilities & green energy
- Sewer: Public Sewer
- Water: Public
- Utilities for property: Electricity Available, Natural Gas Available, Water Available
Green energy
- Energy efficient items: Insulation
Community & HOA
Community
- Features: Gutter(s)
- Security: No Safety Shelter, Smoke Detector(s)
- Subdivision: Darlington South
HOA
- Has HOA: Yes
- Amenities included: Other
- HOA fee: $209 annually
Location
- Region: Tulsa
Financial & listing details
- Price per square foot: $131/sqft
- Tax assessed value: $237,566
- Annual tax amount: $3,379
- Date on market: 3/26/2025
- Cumulative days on market: 2 days
- Listing terms: Conventional,FHA,Other,VA Loan
Price history
| Date | Event | Price |
|---|---|---|
| 4/24/2025 | Sold | $352,000+2.9%$131/sqft |
Source:  MLS Technology, Inc. #2510053 Report a problem MLS Technology, Inc. #2510053 Report a problem | ||
| 3/31/2025 | Pending sale | $342,000$127/sqft |
Source: MLS Technology, Inc. #2510053 Report a problem | ||
| 3/26/2025 | Listed for sale | $342,000+111.1%$127/sqft |
Source: MLS Technology, Inc. #2510053 Report a problem | ||
| 10/11/2023 | Listing removed | -- |
Source: Zillow Rentals Report a problem | ||
| 8/26/2023 | Listed for rent | $2,400$1/sqft |
Source: Zillow Rentals Report a problem | ||
| 5/16/2007 | Sold | $162,000-1.8%$60/sqft |
Source: Public Record Report a problem | ||
| 3/16/2000 | Sold | $165,000$61/sqft |
Source: Public Record Report a problem | ||
Public tax history
| Year | Property taxes | Tax assessment |
|---|---|---|
| 2025 | $3,695 +9.4% | $26,132 +5% |
| 2024 | $3,379 +7.1% | $24,888 +5% |
| 2023 | $3,156 +6.5% | $23,702 +9.9% |
| 2022 | $2,962 +1.7% | $21,574 -1.6% |
| 2021 | $2,911 +5.4% | $21,917 +3% |
| 2020 | $2,763 -0.2% | $21,278 +3% |
| 2019 | $2,770 0% | $20,658 +8.4% |
| 2018 | $2,770 +3.2% | $19,056 -2.1% |
| 2017 | $2,683 +8.6% | $19,472 +3% |
| 2016 | $2,471 | $18,905 -10.3% |
| 2015 | $2,471 +1.3% | $21,066 +18.2% |
| 2014 | $2,440 | $17,820 |
| 2013 | -- | $17,820 |
| 2012 | -- | $17,820 |
| 2011 | -- | $17,820 |
| 2010 | -- | $17,820 |
| 2009 | -- | $17,820 |
| 2008 | -- | $17,820 -1.8% |
| 2007 | -- | $18,150 |
| 2006 | -- | $18,150 |
| 2005 | -- | $18,150 |
| 2004 | $2,165 | $18,150 |
| 2003 | -- | $18,150 |
| 2002 | -- | $18,150 |
| 2001 | -- | $18,150 +22.6% |
| 2000 | -- | $14,803 |
Find assessor info on the county website
Neighborhood: Darlington South
Nearby homes
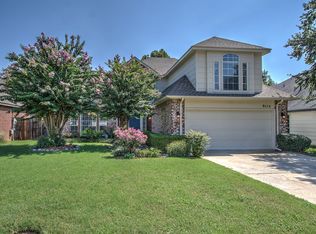
- $351,3004 bd3 ba2.4k sqft9115 S Darlington Ave, Tulsa, OK 74137Off Market
- $299,900-- bd2 ba2.1k sqft9125 S Darlington Ave, Tulsa, OK 74137Off Market
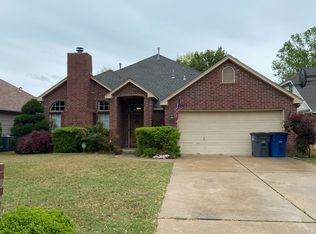
- $290,4003 bd2 ba2k sqft9111 S Darlington Ave, Tulsa, OK 74137Off Market
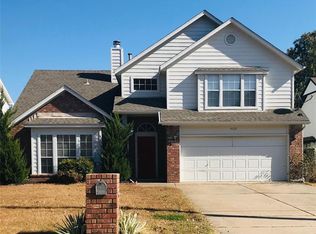
- $308,4004 bd2 ba2.2k sqft9129 S Darlington Ave, Tulsa, OK 74137Off Market
- $331,8003 bd2 ba3.6k sqft9114 S Darlington Ave, Tulsa, OK 74137Off Market
- $307,3004 bd2 ba2.2k sqft9133 S Darlington Ave, Tulsa, OK 74137Off Market
- $307,1003 bd3 ba2k sqft9124 S Darlington Ave, Tulsa, OK 74137Off Market
- $325,8004 bd2 ba2.2k sqft9107 S Darlington Ave, Tulsa, OK 74137Off Market
Nearby schools
GreatSchools rating
- 8/10Jenks East Intermediate Elementary SchoolGrades: 5-6Distance: 0.8 mi
- 7/10Jenks Middle SchoolGrades: 7-8Distance: 1.7 mi
- 9/10Jenks High SchoolGrades: 9-12Distance: 3 mi
Schools provided by the listing agent
- Elementary: East
- High: Jenks
- District: Jenks - Sch Dist (5)
Source: MLS Technology, Inc.. This data may not be complete. We recommend contacting the local school district to confirm school assignments for this home.


Get pre-qualified for a loan
At Zillow Home Loans, we can pre-qualify you in as little as 5 minutes with no impact to your credit score.An equal housing lender. NMLS #10287.
Sell for more on Zillow
Get a Zillow Showcase℠ listing at no additional cost and you could sell for .
$360,100
2% more
+$7,202
With Zillow Showcase(estimated)
$367,302
- Oklahoma
- Tulsa County
- Tulsa
- 74137
- Darlington South
- 9119 S Darlington Ave
Nearby cities
Nearby neighborhoods
Nearby zip codes
Other Tulsa Topics
