This 3 bedroom, 2 bath home with a full basement is ready for a new chapter. A little TLC, fresh paint and fixtures will make this a warm and comfortable home for generations to come. This historic home has the original custom millwork, including 10' baseboards and hardwood floors throughout. The beautiful radiators still work to deliver soft, even heating throughout 2 floors and the basement, and there's a gas connection for a gas heater in the fireplace mantel to boot! What will you do with the bright and cheery sunroom? Outdoors you'll find a 2-car garage with a bonus workshop with heat and air, a fire pit, small greenhouse and partial fencing. This property is listed As-Is. Call for your private showing today!
Closed
Listed by: Wolfe Realty • Sherry L Raleigh-Adams • Contact: 636-359-4252
Bought with: EXP Realty, LLC
Price Unknown
9119 Shelley Ave, Saint Louis, MO 63114
3beds
1,502sqft
Single Family Residence
Built in 1916
0.38 Acres Lot
$120,000 Zestimate®
$--/sqft
$1,814 Estimated rent
Home value
$120,000
$114,000 - $127,000
$1,814/mo
Zestimate® history
Owner options
List your home for rent
$1,814/mo
Rent Zestimate®
Find your next renter with Zillow Rental Manager. Plus, with online applications, you can quickly screen prospective tenants – for free.
$1,814/mo
Rent Zestimate®
Refinance and save
Refinancing to a lower rate could help reduce your monthly payments and save thousands over the life of the loan.
Explore your selling options
Work with a Zillow partner agent
Leverage their expertise and Zillow's premium Showcase listings to get your home seen by more buyers.
Get startedList with your own agent
Get your home in front of millions of buyers by listing it on Zillow.
Learn how to do itSell it yourself
Take full control of how buyers see your home on Zillow by listing For Sale by Owner (FSBO).
List your homeWhat's special
Full basementSmall greenhousePartial fencingHardwood floors throughoutOriginal custom millworkFire pitBright and cheery sunroom
Zillow last checked:
Listing updated:
Listed by:
Sherry L Raleigh-Adams 636-359-4252,
Wolfe Realty
Bought with:
Myrna J Coronel, 2021021405
EXP Realty, LLC
Source: MARIS,MLS#: 26028969 Originating MLS: St. Charles County Association of REALTORS
Originating MLS: St. Charles County Association of REALTORSFacts & features
Interior
Bedrooms & bathrooms
- Bedrooms: 3
- Bathrooms: 2
- Full bathrooms: 2
- Main level bathrooms: 1
- Main level bedrooms: 1
Bedroom
- Description: Ceiling Fan, 2 Closets
- Features: Floor Covering: Wood
- Level: Main
- Area: 242
- Dimensions: 22x11
Bedroom 2
- Description: Large Closet
- Features: Floor Covering: Wood
- Level: Second
- Area: 176
- Dimensions: 16x11
Bedroom 3
- Description: Large Closet, Ensuite Bath
- Features: Floor Covering: Wood
- Level: Second
- Area: 165
- Dimensions: 15x11
Bathroom
- Description: Tub/Shower Combo, Single Sink, Toilet
- Features: Floor Covering: Wood
- Level: Main
- Area: 48
- Dimensions: 8x6
Bathroom 2
- Description: Shower, Single Sink, Toilet
- Features: Floor Covering: Vinyl
- Level: Second
- Area: 30
- Dimensions: 6x5
Dining room
- Description: Overhead Lighting
- Features: Floor Covering: Wood
- Level: Main
- Area: 156
- Dimensions: 12x13
Kitchen
- Description: Walk-in Pantry, Historic Millwork, Refrigerator
- Level: Main
- Area: 132
- Dimensions: 12x11
Living room
- Description: Gas Fireplace, Built-in Shelving
- Features: Floor Covering: Wood
- Level: Main
- Area: 221
- Dimensions: 13x17
Storage
- Description: Irregular Shape
- Features: Floor Covering: Wood
- Level: Second
- Area: 518
- Dimensions: 37x14
Sunroom
- Features: Floor Covering: Concrete
- Level: Main
- Area: 70
- Dimensions: 10x7
Heating
- Hot Water
Cooling
- Ceiling Fan(s), Window Unit(s)
Appliances
- Included: Electric Cooktop, Dishwasher, Disposal, Microwave, Electric Oven, Refrigerator, Gas Water Heater
- Laundry: In Basement, Gas Dryer Hookup, Washer Hookup
Features
- Bookcases, Built-in Features, Ceiling Fan(s), High Ceilings, High Speed Internet, Historic Millwork, Kitchen Island, Master Downstairs, Separate Dining, Storage, Tub, Walk-In Closet(s), Walk-In Pantry, Workshop/Hobby Area
- Flooring: Hardwood, Vinyl
- Windows: Wood Frames
- Basement: Full,Unfinished,Walk-Up Access
- Number of fireplaces: 1
- Fireplace features: Gas, Living Room, Other, See Remarks
Interior area
- Total structure area: 1,502
- Total interior livable area: 1,502 sqft
- Finished area above ground: 1,502
Property
Parking
- Total spaces: 2
- Parking features: Concrete, Detached, Driveway, Garage, Garage Door Opener, Garage Faces Front, Heated Garage, Lighted, Oversized, Workshop in Garage
- Garage spaces: 2
- Has uncovered spaces: Yes
Features
- Levels: One and One Half
- Patio & porch: Front Porch, Side Porch
- Exterior features: Fire Pit
- Fencing: Back Yard,Chain Link,Partial,Wood
Lot
- Size: 0.38 Acres
- Dimensions: 96' x 175'
- Features: Back Yard, Level
Details
- Additional structures: Garage(s), Greenhouse, Workshop
- Parcel number: 14K110342
- Special conditions: Listing As Is
Construction
Type & style
- Home type: SingleFamily
- Architectural style: Craftsman
- Property subtype: Single Family Residence
- Attached to another structure: Yes
Materials
- Concrete, Frame, Vinyl Siding
- Foundation: Concrete Perimeter
- Roof: Shingle
Condition
- Year built: 1916
Utilities & green energy
- Electric: Single Phase
- Sewer: Public Sewer
- Water: Public
- Utilities for property: Cable Available, Electricity Connected, Natural Gas Connected, Phone Available, Sewer Connected, Water Connected
Community & HOA
Community
- Subdivision: E Overland Park
HOA
- Has HOA: No
Location
- Region: Saint Louis
Financial & listing details
- Tax assessed value: $149,100
- Annual tax amount: $2,171
- Date on market: 5/11/2026
- Cumulative days on market: 52 days
- Listing terms: Cash,Conventional
- Ownership: Private
- Electric utility on property: Yes
- Road surface type: Asphalt
Price history
| Date | Event | Price |
|---|---|---|
| 7/23/2026 | Sold | -- |
Source:  MARIS #26028969 Report a problem MARIS #26028969 Report a problem | ||
| 7/12/2026 | Pending sale | $150,000$100/sqft |
Source: MARIS #26028969 Report a problem | ||
| 6/2/2026 | Listed for sale | $150,000$100/sqft |
Source: MARIS #26028969 Report a problem | ||
| 5/27/2026 | Pending sale | $150,000$100/sqft |
Source: MARIS #26028969 Report a problem | ||
| 5/22/2026 | Price change | $150,000-3.2%$100/sqft |
Source: MARIS #26028969 Report a problem | ||
| 5/19/2026 | Pending sale | $155,000$103/sqft |
Source: MARIS #26028969 Report a problem | ||
| 5/11/2026 | Listed for sale | $155,000+94%$103/sqft |
Source: MARIS #26028969 Report a problem | ||
| 4/1/2014 | Sold | -- |
Source: Public Record Report a problem | ||
| 11/12/2013 | Listing removed | $79,900$53/sqft |
Source: Klarfeld Real Estate Co. #13044220 Report a problem | ||
| 8/8/2013 | Listed for sale | $79,900$53/sqft |
Source: Klarfeld Real Estate Co. #13044220 Report a problem | ||
| 7/10/2003 | Sold | -- |
Source: Public Record Report a problem | ||
Public tax history
| Year | Property taxes | Tax assessment |
|---|---|---|
| 2025 | $2,171 -4.7% | $28,330 +6.5% |
| 2024 | $2,278 +2.3% | $26,600 |
| 2023 | $2,228 +10.2% | $26,600 +25.8% |
| 2022 | $2,021 +0% | $21,150 |
| 2021 | $2,021 +1.5% | $21,150 +10% |
| 2020 | $1,991 +7.9% | $19,230 |
| 2019 | $1,846 | $19,230 +18.6% |
| 2018 | $1,846 | $16,210 |
| 2017 | $1,846 +4.9% | $16,210 +0.4% |
| 2016 | $1,761 +2.3% | $16,140 |
| 2015 | $1,721 | $16,140 +10.9% |
| 2014 | $1,721 +10% | $14,560 |
| 2013 | $1,564 | $14,560 -4.2% |
| 2012 | -- | $15,200 |
| 2011 | -- | $15,200 -29.8% |
| 2010 | $1,970 +9.6% | $21,650 |
| 2009 | $1,797 +15.2% | $21,650 +4.1% |
| 2008 | $1,561 +0.1% | $20,790 |
| 2007 | $1,559 | $20,790 +15.5% |
| 2006 | $1,559 +4.3% | $18,000 |
| 2005 | $1,495 +49.7% | $18,000 +52% |
| 2003 | $999 +4.5% | $11,840 +7.1% |
| 2002 | $956 +4.3% | $11,060 |
| 2001 | $917 | $11,060 |
Find assessor info on the county website
Neighborhood: 63114
Nearby homes
- $197,6003 bd1 ba1.5k sqft9117 Shelley Ave, Saint Louis, MO 63114Off Market
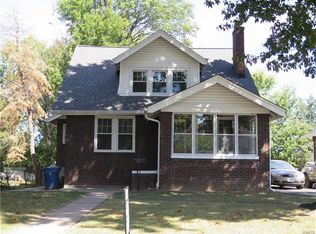
- $150,2002 bd2 ba1.1k sqft9115 Shelley Ave, Saint Louis, MO 63114Off Market
- $169,8002 bd1 ba969 sqft9111 Shelley Ave, Saint Louis, MO 63114Off Market

- $138,2002 bd1 ba-- sqft9126 E Milton Ave, Saint Louis, MO 63114Off Market

- $--2 bd1 ba944 sqft9132 E Milton Ave, Saint Louis, MO 63114Sold
- $161,5003 bd2 ba1.2k sqft9124 E Milton Ave, Saint Louis, MO 63114Off Market
- $--3 bd2 ba1k sqft9128 E Milton Ave, Saint Louis, MO 63114Sold
- $98,3002 bd1 ba991 sqft9114 E Milton Ave, Saint Louis, MO 63114Off Market
Nearby schools
GreatSchools rating
- 6/10Wyland Elementary SchoolGrades: K-5Distance: 0.7 mi
- 5/10Ritenour Middle SchoolGrades: 6-8Distance: 0.6 mi
- 2/10Ritenour Sr. High SchoolGrades: 9-12Distance: 0.4 mi
Schools provided by the listing agent
- Elementary: Wyland Elem.
- Middle: Ritenour Middle
- High: Ritenour Sr. High
Source: MARIS. This data may not be complete. We recommend contacting the local school district to confirm school assignments for this home.
- Missouri
- Saint Louis County
- Overland
- 63114
- 9119 Shelley Ave
Nearby cities
Nearby zip codes
Other Overland Topics
