Skip main navigation
Closed
Street View
  • $2,400,000

    9119 Summer Club Rd, Charlotte, NC 28277

    5beds
    5,000sqft
    Single Family Residence
    Built in 2025
    0.34 Acres Lot
    $-- Zestimate®
    $480/sqft
    $2,493 Estimated rent

    Home value

    Not available

    Estimated sales range

    Not available

    $2,493/mo

    Zestimate® history
    Loading
    Loading...

    Owner options

    List your home for rent

    $2,493/mo

    Rent Zestimate®

    Find your next renter with Zillow Rental Manager. Plus, with online applications, you can quickly screen prospective tenants – for free.

    Learn more

    $2,493/mo

    Rent Zestimate®

    Refinance and save

    $14,285/mo

    Est. payment

    Refinancing to a lower rate could help reduce your monthly payments and save thousands over the life of the loan.

    See today's rates

    $14,285/mo

    Est. payment

    Explore your selling options

    Work with a Zillow partner agent

    Leverage their expertise and Zillow's premium Showcase listings to get your home seen by more buyers.

    Get started

    List with your own agent

    Get your home in front of millions of buyers by listing it on Zillow.

    Learn how to do it

    Sell it yourself

    Take full control of how buyers see your home on Zillow by listing For Sale by Owner (FSBO).

    List your home

    What's special

    Gas fireplaceModern designSeparate bonus roomBluestone patioState-of-the-art appliancesGenerous yardTree-lined high grove neighborhood
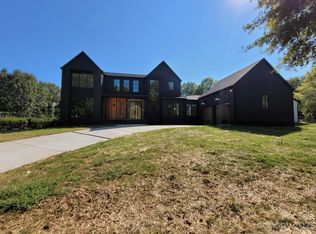

    Stunning new construction featuring a modern design and a European-style kitchen with state-of-the-art appliances. Enjoy a screened porch with a large pass-through window from the kitchen, and a spacious living room with a gas fireplace that opens to a bluestone patio through oversized sliding glass doors. Located in the highly desirable, tree-lined High Grove neighborhood, offering privacy and an established community feel. This home is conveniently close to top-rated Hawk Ridge Elementary, Community House Middle, and Ardrey Kell High schools. The property includes a generous yard with space for a pool. Each bedroom features its own private bathroom. Professionally designed and decorated by L. Fontana. Additional features include a video security system, remote control of door locks & garage doors, an oversized two-car attached garage with glass doors and an epoxy floor, a separate bonus room, laundry room, mudroom, scullery, and a dedicated library/office.

    Zillow last checked:

    Listing updated:

    Listed by:

    Anthony Dufrene easylisthub@gmail.com,

    Anthony Dufrene

    Bought with:

    Keith Sandman

    EXP Realty LLC Rock Hill

    Source: Canopy MLS as distributed by MLS GRID,MLS#: 4382712MLS Logo

    Facts & features

    Interior

    Bedrooms & bathrooms
    • Bedrooms: 5
    • Bathrooms: 6
    • Full bathrooms: 5
    • 1/2 bathrooms: 1
    • Main level bedrooms: 1
    Family room
    • Level: Main
    Heating
    • Central, Natural Gas, Zoned
    Cooling
    • Central Air
    Appliances
    • Included: Bar Fridge, Dishwasher, Disposal, Exhaust Hood, Freezer, Gas Cooktop, Gas Oven, Gas Range, Ice Maker, Microwave, Refrigerator with Ice Maker, Self Cleaning Oven, Tankless Water Heater, Washer/Dryer, Wine Refrigerator
    • Laundry: Electric Dryer Hookup, Laundry Room, Multiple Locations, Washer Hookup
    Features
    • Flooring: Wood
    • Has basement: No
    Interior area
    • Total structure area: 5,000
    • Total interior livable area: 5,000 sqft
    • Finished area above ground: 5,000
    • Finished area below ground: 0

    Property

    Parking
    • Total spaces: 2
    • Parking features: Driveway, Attached Garage, Garage on Main Level
    • Attached garage spaces: 2
    • Has uncovered spaces: Yes
    Features
    • Levels: Two
    • Stories: 2
    • Patio & porch: Front Porch, Patio, Porch, Rear Porch, Screened
    Lot
    • Size: 0.34 Acres
    Details
    • Parcel number: 22905918
    • Zoning: N1-A
    • Special conditions: Standard

    Construction

    Type & style
    • Home type: SingleFamily
    • Property subtype: Single Family Residence
    Materials
    • Brick Partial, Wood
    • Foundation: Crawl Space
    Condition
    • New construction: Yes
    • Year built: 2025

    Utilities & green energy

    • Sewer: Public Sewer
    • Water: Public

    Community & HOA

    Community
    • Subdivision: High Grove
    HOA
    • Has HOA: Yes
    • HOA fee: $119 monthly
    Location
    • Region: Charlotte

    Financial & listing details

    • Price per square foot: $480/sqft
    • Tax assessed value: $993,100
    • Date on market: 5/16/2026
    • Cumulative days on market: 9 days
    • Road surface type: Concrete, Paved

    Price history

    DateEventPrice
    7/17/2026Sold$2,400,000-4%$480/sqft
    Source: Canopy MLS as distributed by MLS GRID #4382712 Report a problem
    5/25/2026Pending sale$2,499,000$500/sqft
    Source: Canopy MLS as distributed by MLS GRID #4382712 Report a problem
    5/16/2026Listed for sale$2,499,000-5.7%$500/sqft
    Source: Canopy MLS as distributed by MLS GRID #4382712 Report a problem
    3/25/2026Listing removed$2,650,000$530/sqft
    Source: Canopy MLS as distributed by MLS GRID #4328144 Report a problem
    12/8/2025Listed for sale$2,650,000$530/sqft
    Source: Canopy MLS as distributed by MLS GRID #4328144 Report a problem
    12/3/2025Listing removed--
    Source: Owner Report a problem
    8/19/2025Price change$2,650,000+6%$530/sqft
    Source: Owner Report a problem
    8/17/2025Listed for sale$2,500,000+4.2%$500/sqft
    Source: Owner Report a problem
    1/15/2025Listing removed--
    Source: Owner Report a problem
    10/7/2024Listed for sale$2,400,000+557.5%$480/sqft
    Source: Owner Report a problem
    10/16/2023Listing removed--
    Source: Canopy MLS as distributed by MLS GRID #3916465 Report a problem
    10/21/2022Listed for sale$365,000$73/sqft
    Source: Canopy MLS as distributed by MLS GRID #3916465 Report a problem

    Public tax history

    YearProperty taxesTax assessment
    2021-- $404,200
    2020-- $404,200
    2019$3,901 +15.2%$404,200 +56.5%
    2018$3,387 +1.4%$258,200
    2017$3,342 $258,200
    2016$3,342 $258,200
    2015$3,342 +0.8%$258,200
    2014$3,316 $258,200
    2013-- $258,200
    2012-- $258,200
    2011-- $258,200
    2010-- --
    2009-- --
    2008-- --
    2007-- --
    2006-- --
    2005-- --
    2004-- --
    2003-- --
    2002-- $100
    2001-- $100 -99.8%
    2000-- $60,000
    Find assessor info on the county website

    Neighborhood: Provincetowne

    Nearby schools

    GreatSchools rating
    Schools provided by the listing agent
    • Elementary: Hawk Ridge
    • Middle: Community House
    • High: Ardrey Kell

    Source: Canopy MLS as distributed by MLS GRID. This data may not be complete. We recommend contacting the local school district to confirm school assignments for this home.