Welcome to this meticulously maintained ranch home with a 2-car garage located at Orchard Hill in the Stonehouse subdivision. As you enter the foyer area, you are greeted by the large living room with a gas fireplace and wood floors that flow into the dining room with a beautiful bay window. The eat-in-kitchen has wood floors, granite countertops, tile backsplash, pendant lights, and a large dining area. The sunroom is stunning with high vaulted ceilings and beams, an exquisite trim finish, and access to the rear deck. The bedrooms all have hardwood floors and ceiling fans, including the spacious primary bedroom that also contains a full bathroom with a double vanity, tile floors, and a large walk-in shower. A large bonus room on the second level would make a perfect office or game room. Other great features of this home include a brick stoop, architectural shingle roof, concrete drive and walk-ways, front and rear fencing, and a large backyard. Enjoy all that Stonehouse has to offer such as tennis courts, exercise rooms, park, and picnic area, as well as the conveniently located neighborhood pool with exclusive access by Orchard Hill residents.
Sold for $439,950
$439,950
9119 Three Bushel Dr, Toano, VA 23168
3beds
1,944sqft
Single Family Residence
Built in 2001
9,016 Square Feet Lot
$466,500 Zestimate®
$226/sqft
$2,633 Estimated rent
Home value
$466,500
$443,000 - $490,000
$2,633/mo
Zestimate® history
Owner options
List your home for rent
$2,633/mo
Rent Zestimate®
Find your next renter with Zillow Rental Manager. Plus, with online applications, you can quickly screen prospective tenants – for free.
$2,633/mo
Rent Zestimate®
Refinance and save
$3,302/mo
Est. payment
Refinancing to a lower rate could help reduce your monthly payments and save thousands over the life of the loan.
$3,302/mo
Est. payment
Explore your selling options
Work with a Zillow partner agent
Leverage their expertise and Zillow's premium Showcase listings to get your home seen by more buyers.
Get startedList with your own agent
Get your home in front of millions of buyers by listing it on Zillow.
Learn how to do itSell it yourself
Take full control of how buyers see your home on Zillow by listing For Sale by Owner (FSBO).
List your homeWhat's special
Zillow last checked:
Listing updated:
Listed by:
Ryan Medlin remaxryanmedlin@gmail.com,
RE/MAX Commonwealth
Bought with:
NON MLS USER MLS
NON MLS OFFICE
Source: CVRMLS,MLS#: 2418220 Originating MLS: Central Virginia Regional MLS
Originating MLS: Central Virginia Regional MLSFacts & features
Interior
Bedrooms & bathrooms
- Bedrooms: 3
- Bathrooms: 2
- Full bathrooms: 2
Primary bedroom
- Description: Hardwood Floors, Full Bathroom
- Level: First
- Dimensions: 13.0 x 13.0
Bedroom 2
- Description: Hardwood Floors, Closet
- Level: First
- Dimensions: 12.10 x 10.0
Bedroom 3
- Description: Hardwood Floors, Closet
- Level: First
- Dimensions: 12.0 x 11.0
Florida room
- Description: Vaulted and Bright!
- Level: First
- Dimensions: 18.0 x 12.0
Foyer
- Description: Ceramic Tile
- Level: First
- Dimensions: 6.0 x 6.0
Other
- Description: Tub & Shower
- Level: First
Kitchen
- Description: Granite, Backsplash, Eat-in, Open
- Level: First
- Dimensions: 28.0 x 12.0
Living room
- Description: Gas Fireplace, Open to the Dining area
- Level: First
- Dimensions: 17.0 x 15.0
Recreation
- Description: 2nd Floor Bonus Room
- Level: Second
- Dimensions: 21.0 x 9.0
Heating
- Electric, Heat Pump
Cooling
- Central Air
Appliances
- Included: Dishwasher, Electric Water Heater, Disposal, Microwave, Oven, Refrigerator, Stove
Features
- Bedroom on Main Level, Eat-in Kitchen, Granite Counters
- Flooring: Carpet, Wood
- Basement: Crawl Space
- Attic: Pull Down Stairs
- Number of fireplaces: 1
- Fireplace features: Gas
Interior area
- Total interior livable area: 1,944 sqft
- Finished area above ground: 1,944
Property
Parking
- Total spaces: 2
- Parking features: Attached, Direct Access, Driveway, Garage, Garage Door Opener, Paved
- Attached garage spaces: 2
- Has uncovered spaces: Yes
Features
- Levels: One
- Stories: 1
- Patio & porch: Deck, Stoop
- Exterior features: Paved Driveway
- Pool features: Pool, Community
- Fencing: Fenced,Full
Lot
- Size: 9,016 Square Feet
Details
- Parcel number: 0511000081
- Zoning description: PUD-R
Construction
Type & style
- Home type: SingleFamily
- Architectural style: Ranch
- Property subtype: Single Family Residence
Materials
- Drywall, Frame, Vinyl Siding
Condition
- Resale
- New construction: No
- Year built: 2001
Utilities & green energy
- Sewer: Public Sewer
- Water: Public
Community & HOA
Community
- Features: Boat Facilities, Clubhouse, Dock, Home Owners Association, Playground, Pool, Sports Field, Tennis Court(s), Trails/Paths
- Security: Security Guard
- Subdivision: Stonehouse
HOA
- Has HOA: Yes
- Amenities included: Landscaping, Management
- Services included: Association Management, Clubhouse, Common Areas, Maintenance Grounds, Pool(s), Recreation Facilities, Security
- HOA fee: $542 quarterly
Location
- Region: Toano
Financial & listing details
- Price per square foot: $226/sqft
- Tax assessed value: $279,000
- Annual tax amount: $2,315
- Date on market: 1/17/2026
- Ownership: Individuals
- Ownership type: Sole Proprietor
Price history
| Date | Event | Price |
|---|---|---|
| 8/29/2024 | Sold | $439,950$226/sqft |
Source:  CVRMLS #2418220 Report a problem CVRMLS #2418220 Report a problem | ||
| 7/30/2024 | Pending sale | $439,950$226/sqft |
Source: CVRMLS #2418220 Report a problem | ||
| 7/26/2024 | Listed for sale | $439,950$226/sqft |
Source: CVRMLS #2418220 Report a problem | ||
Public tax history
| Year | Property taxes | Tax assessment |
|---|---|---|
| 2025 | $2,797 | $337,000 |
| 2024 | $2,797 +20.8% | $337,000 +20.8% |
| 2023 | $2,316 | $279,000 |
| 2022 | $2,316 +9.4% | $279,000 +10.7% |
| 2021 | $2,118 | $252,100 |
| 2020 | $2,118 +3.5% | $252,100 +3.5% |
| 2019 | $2,045 +3.5% | $243,500 +3.5% |
| 2017 | $1,976 +88.9% | $235,200 |
| 2016 | $1,046 | $235,200 -5.5% |
| 2015 | $1,046 | $249,000 |
| 2014 | -- | $249,000 -2.6% |
| 2013 | -- | $255,600 |
| 2012 | -- | $255,600 -4.4% |
| 2011 | -- | $267,300 |
| 2010 | -- | $267,300 -3.4% |
| 2009 | -- | $276,800 |
| 2008 | -- | -- |
| 2007 | -- | -- |
| 2005 | -- | -- |
| 2004 | -- | -- |
| 2003 | -- | -- |
| 2002 | -- | -- |
| 2001 | -- | -- |
Find assessor info on the county website
Neighborhood: 23168
Nearby homes
- $483,4003 bd2 ba2.1k sqft9115 Three Bushel Dr, Toano, VA 23168Off Market
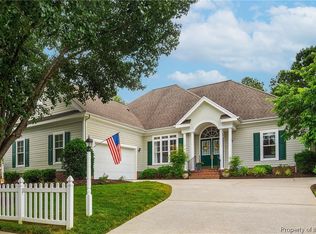
- $455,0003 bd2 ba2.2k sqft9123 Three Bushel Dr, Toano, VA 23168Off Market
- $456,3003 bd2 ba2.2k sqft9109 Three Bushel Dr, Toano, VA 23168Off Market
- $437,4003 bd2 ba1.9k sqft9127 Three Bushel Dr, Toano, VA 23168Off Market
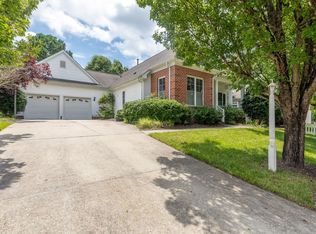
- $460,0004 bd2 ba2.1k sqft9120 Three Bushel Dr, Toano, VA 23168Sold
- $452,4003 bd2 ba2.1k sqft9116 Three Bushel Dr, Toano, VA 23168Off Market
- $480,1003 bd2 ba2.1k sqft9124 Three Bushel Dr, Toano, VA 23168Off Market
- $530,0003 bd2 ba2.2k sqft9112 Three Bushel Dr, Toano, VA 23168Sold
Nearby schools
GreatSchools rating
- 8/10Stonehouse Elementary SchoolGrades: K-5Distance: 3.1 mi
- 6/10Toano Middle SchoolGrades: 6-8Distance: 4.3 mi
- 6/10Warhill High SchoolGrades: 9-12Distance: 7.8 mi
Schools provided by the listing agent
- Elementary: Stonehouse
- Middle: Toano
- High: Warhill
Source: CVRMLS. This data may not be complete. We recommend contacting the local school district to confirm school assignments for this home.
Get a cash offer in 3 minutes
Find out how much your home could sell for in as little as 3 minutes with a no-obligation cash offer.
Estimated market value
$466,500
Get a cash offer in 3 minutes
Find out how much your home could sell for in as little as 3 minutes with a no-obligation cash offer.
Estimated market value
$466,500
- Virginia
- James City County
- Toano
- 23168
- 9119 Three Bushel Dr
