Welcome to this beautifully maintained and lovingly cared-for townhome, offering breathtaking views of the San Francisco Peaks. This 3-bedroom, 2.5-bath home is the perfect blend of comfort and style, featuring a large, fully fenced and landscaped backyard—ideal for outdoor entertaining or simply enjoying the mountain scenery. Inside, recent upgrades include fresh paint throughout, stylish new light fixtures, plush new carpeting, and sleek stainless steel appliances that elevate the kitchen's modern appeal. With pride of ownership evident in every detail, this home is move-in ready and waiting for its next chapter.
Sold for $414,000
$414,000
9119 W ARDEN Lane, Bellemont, AZ 86015
3beds
1,328sqft
Townhouse
Built in 2005
3,131 Square Feet Lot
$412,700 Zestimate®
$312/sqft
$2,534 Estimated rent
Home value
$412,700
$380,000 - $450,000
$2,534/mo
Zestimate® history
Owner options
List your home for rent
$2,534/mo
Rent Zestimate®
Find your next renter with Zillow Rental Manager. Plus, with online applications, you can quickly screen prospective tenants – for free.
$2,534/mo
Rent Zestimate®
Refinance and save
$2,541/mo
Est. payment
Refinancing to a lower rate could help reduce your monthly payments and save thousands over the life of the loan.
$2,541/mo
Est. payment
Explore your selling options
Work with a Zillow partner agent
Leverage their expertise and Zillow's premium Showcase listings to get your home seen by more buyers.
Get startedList with your own agent
Get your home in front of millions of buyers by listing it on Zillow.
Learn how to do itSell it yourself
Take full control of how buyers see your home on Zillow by listing For Sale by Owner (FSBO).
List your homeWhat's special
Stylish new light fixturesModern appealSleek stainless steel appliancesMountain sceneryPlush new carpeting
Zillow last checked:
Listing updated:
Listed by:
Kelly Kasprzyk 928-380-0562,
Best Flagstaff Homes Realty
Bought with:
Non-MLS Agent
Non-MLS Office
Source: ARMLS,MLS#: 6851446
Facts & features
Interior
Bedrooms & bathrooms
- Bedrooms: 3
- Bathrooms: 3
- Full bathrooms: 2
- 1/2 bathrooms: 1
Heating
- Natural Gas
Cooling
- Ceiling Fan(s)
Appliances
- Included: Refrigerator, Dishwasher, Disposal, Gas Range, Gas Oven
- Laundry: Inside
Features
- Pantry, Upstairs, Eat-in Kitchen, Full Bth Master Bdrm
- Flooring: Carpet, Laminate, Tile
- Windows: Double Pane Windows
- Has basement: No
- Has fireplace: No
- Common walls with other units/homes: 1 Common Wall,End Unit
Interior area
- Total structure area: 1,328
- Total interior livable area: 1,328 sqft
Property
Parking
- Total spaces: 4
- Parking features: Garage, Open
- Garage spaces: 2
- Uncovered spaces: 2
Features
- Stories: 2
- Spa features: None
- Fencing: Wood
- Has view: Yes
- View description: Mountain(s)
Lot
- Size: 3,131 Square Feet
- Features: Desert Back, Desert Front, Irrigation Front
Details
- Parcel number: 20407299
Construction
Type & style
- Home type: Townhouse
- Property subtype: Townhouse
- Attached to another structure: Yes
Materials
- Vinyl Siding, Wood Frame
- Roof: Composition
Condition
- Year built: 2005
Utilities & green energy
- Sewer: Public Sewer
- Water: Pvt Water Company
Community & HOA
Community
- Features: Lake, Playground, Biking/Walking Path
- Subdivision: TOWNHOMES AT FLAGSTAFF MEADOWS
HOA
- Has HOA: Yes
- Services included: Maintenance Grounds, Street Maint
- HOA fee: $120 annually
- HOA name: HOAMCO
- HOA phone: 928-779-4202
Location
- Region: Bellemont
Financial & listing details
- Price per square foot: $312/sqft
- Tax assessed value: $308,351
- Annual tax amount: $1,277
- Date on market: 1/6/2026
- Cumulative days on market: 88 days
- Listing terms: Cash,Conventional,VA Loan
- Ownership: Fee Simple
Price history
| Date | Event | Price |
|---|---|---|
| 7/25/2025 | Sold | $414,000-7%$312/sqft |
Source:  ARMLS #6851446 Report a problem ARMLS #6851446 Report a problem | ||
| 7/11/2025 | Pending sale | $445,000$335/sqft |
Source: ARMLS #6851446 Report a problem | ||
| 6/30/2025 | Contingent | $445,000$335/sqft |
Source:  NAZMLS #200254 Report a problem NAZMLS #200254 Report a problem | ||
| 6/6/2025 | Price change | $445,000-2.2%$335/sqft |
Source: ARMLS #6851446 Report a problem | ||
| 5/20/2025 | Price change | $455,000-1.1%$343/sqft |
Source: NAZMLS #200254 Report a problem | ||
| 5/1/2025 | Price change | $460,000-2.1%$346/sqft |
Source: NAZMLS #200254 Report a problem | ||
| 4/14/2025 | Listed for sale | $470,000+77.4%$354/sqft |
Source: ARMLS #6851446 Report a problem | ||
| 8/1/2019 | Sold | $265,000$200/sqft |
Source: Public Record Report a problem | ||
| 6/24/2019 | Pending sale | $265,000$200/sqft |
Source: Russ Lyon Sotheby's International Realty #178028 Report a problem | ||
| 6/21/2019 | Listed for sale | $265,000+14.1%$200/sqft |
Source: Russ Lyon Sothebys Intl Realty #178028 Report a problem | ||
| 9/16/2005 | Sold | $232,267$175/sqft |
Source: Public Record Report a problem | ||
Public tax history
| Year | Property taxes | Tax assessment |
|---|---|---|
| 2026 | $1,359 +6.4% | $30,835 +0.6% |
| 2025 | $1,277 +3.9% | $30,646 +20.5% |
| 2024 | $1,229 +16.1% | $25,436 +6.1% |
| 2023 | $1,058 +2.1% | $23,974 +8% |
| 2022 | $1,036 +6.6% | $22,195 +3.7% |
| 2021 | $972 +3.4% | $21,400 +5% |
| 2020 | $940 +3.3% | $20,383 +7.4% |
| 2019 | $910 | $18,982 +24.2% |
| 2018 | $910 +8.8% | $15,284 +16.7% |
| 2017 | $836 +8% | $13,093 +19.1% |
| 2016 | $775 | $10,997 +24.4% |
| 2015 | $775 -6.2% | $8,839 -6.7% |
| 2014 | $826 | $9,477 |
| 2013 | -- | -- |
| 2012 | -- | -- |
| 2011 | -- | -- |
| 2010 | $999 -5.1% | -- |
| 2009 | $1,053 +17.5% | -- |
| 2008 | $896 | -- |
| 2007 | -- | -- |
| 2006 | $179 | -- |
| 2005 | -- | -- |
Find assessor info on the county website
Neighborhood: 86015
Nearby homes
- $432,1002 bd2 ba1.1k sqft9123 W Arden Ln, Bellemont, AZ 86015Off Market

- $425,0003 bd3 ba279 sqft9115 W Arden Ln, Bellemont, AZ 86015Sold

- $407,5002 bd3 ba339 sqft9129 W Arden Ln, Bellemont, AZ 86001Sold
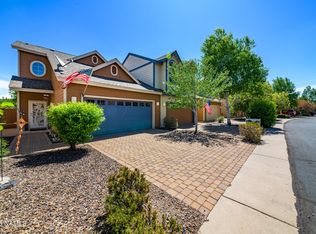
- $429,200-- bd-- ba1.2k sqft9113 W Arden Ln, Bellemont, AZ 86001Off Market
- $414,5003 bd2 ba1.3k sqft9111 W Arden Ln, Bellemont, AZ 86015Off Market
- $460,4003 bd2 ba1.5k sqft9133 W Arden Ln, Bellemont, AZ 86015Off Market
- $361,8002 bd3 ba1.2k sqft9137 W Arden Ln, Bellemont, AZ 86015Off Market
- $416,3003 bd3 ba1.5k sqft9107 W Arden Ln, Bellemont, AZ 86015Off Market
Nearby schools
GreatSchools rating
- 9/10Manuel De Miguel Elementary SchoolGrades: PK-5Distance: 8.5 mi
- 5/10Mount Elden Middle SchoolGrades: 6-8Distance: 11.1 mi
- 8/10Flagstaff High SchoolGrades: 9-12Distance: 9.2 mi
Schools provided by the listing agent
- Elementary: Manuel DeMiguel Elementary School
- Middle: Mount Elden Middle School
- District: Flagstaff Unified District
Source: ARMLS. This data may not be complete. We recommend contacting the local school district to confirm school assignments for this home.


Get pre-qualified for a loan
At Zillow Home Loans, we can pre-qualify you in as little as 5 minutes with no impact to your credit score.An equal housing lender. NMLS #10287.
- Arizona
- Coconino County
- Bellemont
- 86015
- 9119 W ARDEN Lane
Nearby cities
Nearby zip codes
Other Bellemont Topics
