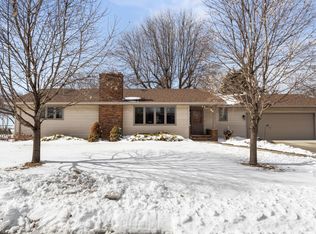
Welcome home! Step into this beautiful five-bedroom, two-bath, two-story that features a convenient main-level bedroom option, offering the flexibility for a primary bedroom, guest room, home office, or whatever you may need! The light-filled, bright sunroom creates an inviting retreat, perfect for morning coffee or unwinding at the end of the day. You’ll love the charm and fresh feel throughout, with updated flooring and paint, making this home move-in-ready. Outside, a large, almost half-acre backyard provides endless possibilities for entertaining, play, or creating your dream outdoor garden. All of this just minutes from parks, ball fields, the aquatic center, lake and more- you won’t want to miss out!
Closed
Zillow last checked:
Listing updated:
Bought with:
The Huerkamp Home Group
Keller Williams Preferred Rlty
Todd Johnson
Source: NorthstarMLS as distributed by MLS GRID,MLS#: 7099400
Price history
| Date | Event | Price |
|---|---|---|
| 9/30/2026 | Sold | $285,000+1.8%$102/sqft |
Source:  NorthstarMLS as distributed by MLS GRID #7099400 Report a problem NorthstarMLS as distributed by MLS GRID #7099400 Report a problem | ||
| 8/24/2026 | Pending sale | $279,900$100/sqft |
Source: NorthstarMLS as distributed by MLS GRID #7099400 Report a problem | ||
| 7/30/2026 | Price change | $279,900-3.4%$100/sqft |
Source: NorthstarMLS as distributed by MLS GRID #7099400 Report a problem | ||
| 7/10/2026 | Price change | $289,900-0.9%$103/sqft |
Source: NorthstarMLS as distributed by MLS GRID #7099400 Report a problem | ||
| 6/1/2026 | Price change | $292,400-2.5%$104/sqft |
Source: NorthstarMLS as distributed by MLS GRID #7058412 Report a problem | ||
| 5/7/2026 | Listed for sale | $299,900+17.1%$107/sqft |
Source: NorthstarMLS as distributed by MLS GRID #7058412 Report a problem | ||
| 10/24/2022 | Sold | $256,000-5.2%$91/sqft |
Source: NorthstarMLS as distributed by MLS GRID #6227056 Report a problem | ||
| 9/29/2022 | Pending sale | $269,900$96/sqft |
Source: NorthstarMLS as distributed by MLS GRID #6227056 Report a problem | ||
| 8/18/2022 | Listed for sale | $269,900$96/sqft |
Source: NorthstarMLS as distributed by MLS GRID #6227056 Report a problem | ||


Get pre-qualified for a loan
At Zillow Home Loans, we can pre-qualify you in as little as 5 minutes with no impact to your credit score.An equal housing lender. NMLS #10287.
