Skip main navigation
Active
  • $405,000

    912 12th St, Lafayette, OR 97127

    3beds
    1,230sqft
    : 
    $2,719/mo
    Get pre-qualified
    Residential, Single Family Residence
    Built in 2005
    6,098 Square Feet Lot
    $-- Zestimate®
    $329/sqft
    $4/mo HOA

    What's special

    Bright and welcoming homeKitchen provides plenty storageInviting single-level homeVaulted ceilings
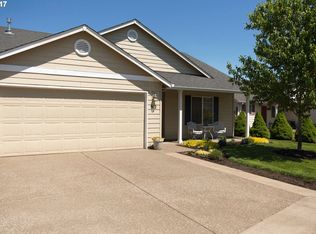
    Move-in ready & Full of Possibilities in Lafayette! Come take a look at this inviting single-level home. Featuring 3-bedrooms and 2 bathrooms, this bright and welcoming home offers vaulted ceilings, a comfortable mix of vinyl and carpet flooring, and an open-concept layout designed for easy everyday living. The kitchen provides plenty storage. The backyard truly shines. Fully fenced it offers endless possibilities for entertaining, gardening, pets, or simply enjoying the outdoors. Gather around the fire pit, create your dream garden, or take advantage of the greenhouse already waiting for you to start growing!Conveniently located near schools, parks, and local amenities, this home brings together comfort functionality, flexibility, and value.
    18 hours
    |
    48
    |
    8
    |

    Zillow last checked:

    Listing updated:

    Listed by:

    Therese Nelson 971-237-5831,

    Keller Williams Sunset Corridor

    Source: RMLS (OR),MLS#: 483025440MLS Logo

      Facts & features

      Interior

      Bedrooms & bathrooms
      • Bedrooms: 3
      • Bathrooms: 2
      • Full bathrooms: 2
      • Main level bathrooms: 2
      Rooms
      • Room types: Bedroom 2, Bedroom 3, Dining Room, Family Room, Kitchen, Living Room, Primary Bedroom
      Primary bedroom
      • Level: Main
      • Area: 154
      • Dimensions: 14 x 11
      Bedroom 2
      • Level: Main
      • Area: 120
      • Dimensions: 12 x 10
      Bedroom 3
      • Level: Main
      • Area: 100
      • Dimensions: 10 x 10
      Dining room
      • Level: Main
      • Area: 90
      • Dimensions: 9 x 10
      Family room
      • Level: Main
      Kitchen
      • Features: Island
      • Level: Main
      Living room
      • Level: Main
      • Area: 208
      • Dimensions: 16 x 13
      Heating
      • Forced Air
      Cooling
      • Window Unit(s)
      Appliances
      • Included: Built-In Range, Dishwasher, Disposal, Washer/Dryer, Gas Water Heater
      • Laundry: Laundry Room
      Features
      • Vaulted Ceiling(s), Kitchen Island
      • Windows: Double Pane Windows
      • Basement: Crawl Space
      Interior area
      • Total structure area: 1,230
      • Total interior livable area: 1,230 sqft

      Property

      Parking
      • Total spaces: 2
      • Parking features: Driveway, On Street, Attached
      • Attached garage spaces: 2
      • Has uncovered spaces: Yes
      Features
      • Levels: One
      • Stories: 1
      • Patio & porch: Patio
      • Exterior features: Fire Pit
      • Fencing: Fenced
      Lot
      • Size: 6,098 Square Feet
      • Features: Level, SqFt 5000 to 6999
      Details
      • Parcel number: 529252

      Construction

      Type & style
      • Home type: SingleFamily
      • Architectural style: Ranch
      • Property subtype: Residential, Single Family Residence
      Materials
      • Cement Siding, Lap Siding
      • Foundation: Concrete Perimeter
      • Roof: Composition
      Condition
      • Resale
      • New construction: No
      • Year built: 2005
      Details
      • Warranty included: Yes

      Utilities & green energy

      • Gas: Gas
      • Sewer: Public Sewer
      • Water: Public

      Community & HOA

      HOA
      • Has HOA: Yes
      • HOA fee: $50 annually
      Location
      • Region: Lafayette

      Financial & listing details

      • Price per square foot: $329/sqft
      • Annual tax amount: $2,642
      • Date on market: 8/14/2026
      • Listing terms: Call Listing Agent,Cash,Conventional,FHA,USDA Loan
      • Road surface type: Paved

        Estimated market value

        Not available

        Estimated sales range

        Not available

        Not available

        Price history

        DateEventPrice
        8/14/2026Listed for sale$405,000$329/sqft
        Source: RMLS (OR) #483025440 Report a problem

        Public tax history

        Tax history is unavailable.

        Monthly payment

        Est. payment

        Payment breakdown

        Explore the cost of this home by adjusting the details. Changes won't be saved.
        All calculations are estimates and provided by Zillow, Inc. for informational purposes only. Actual amounts may vary.
        HOA fees may include property taxes on listings classified as Co-Ops. Contact the listing agent and/or owner for fee details.
        See how much you could borrow to make a competitive offer.

        Climate risks

        Neighborhood: 97127

        Getting around

        23 / 100
        Car-Dependent
        36 / 100
        Somewhat Bikeable

        Nearby schools

        GreatSchools rating
        Schools provided by the listing agent
        • Elementary: Wascher
        • Middle: Patton
        • High: Mcminnville

        Source: RMLS (OR). This data may not be complete. We recommend contacting the local school district to confirm school assignments for this home.

        A local agent can set up tours, give advice and negotiate with sellers.

        Browse local experts

        Similar homes