Expertly constructed by Chaffey Building Group, Kirkland’s legacy builder known for quality, integrity, and lasting value, The Aerie is a home designed to be experienced. Blending sophistication, comfort, and connection, this West of Market retreat offers far more than beds and baths. Four distinct outdoor living spaces are thoughtfully framed by lush, mature landscaping that feels more like a private garden sanctuary than a backyard. Extensive investment in established plantings, dramatic low-voltage landscape lighting, and layered outdoor environments creates a setting rarely found in new construction. Dine outdoors beneath radiant heat, unwind on the sunlit paver patio, sip wine on the tranquil BBQ deck to the call of eagles, or end the day watching sunsets from the upper-level bonus room view deck. Inside, light-filled spaces balance elegance and livability, with a main-floor guest suite, dedicated office, formal dining with dry bar, and seamless indoor-outdoor flow. Thoughtful technology, including Sonos® sound, Lutron® lighting, and integrated security, enhances comfort. Privately set off the road near scenic parks, lake paths, and neighborhood favorites, with wide streets that invite daily activity and a relaxed sense of community. A timeless home in one of Kirkland’s most enduring West of Market locations.
Sold
Listed by: Windermere Real Estate Central • Dana V. Adams
Bought with: COMPASS
$3,838,000
912 18th Avenue W, Kirkland, WA 98033
5beds
4,315sqft
Single Family Residence
Built in 2025
9,927 Square Feet Lot
$3,824,900 Zestimate®
$889/sqft
$-- Estimated rent
Home value
$3,824,900
$3.52M - $4.13M
Not available
Zestimate® history
Owner options
List your home for rent
Find your next renter with Zillow Rental Manager. Plus, with online applications, you can quickly screen prospective tenants – for free.
Refinance and save
$23,547/mo
Est. payment
Refinancing to a lower rate could help reduce your monthly payments and save thousands over the life of the loan.
$23,547/mo
Est. payment
Explore your selling options
Work with a Zillow partner agent
Leverage their expertise and Zillow's premium Showcase listings to get your home seen by more buyers.
Get startedList with your own agent
Get your home in front of millions of buyers by listing it on Zillow.
Learn how to do itSell it yourself
Take full control of how buyers see your home on Zillow by listing For Sale by Owner (FSBO).
List your homeWhat's special
Sunlit paver patioMain-floor guest suiteEstablished plantingsDedicated officeLight-filled spacesLush mature landscapingLayered outdoor environments
Zillow last checked:
Listing updated:
Listed by:
Dana V. Adams,
Windermere Real Estate Central
Bought with:
Tere Foster, 7690
COMPASS
Moya Skillman, 78174
COMPASS
Source: NWMLS as distributed by MLS GRID,MLS#: 2451090
Facts & features
Interior
Bedrooms & bathrooms
- Bedrooms: 5
- Bathrooms: 5
- Full bathrooms: 2
- 3/4 bathrooms: 2
- 1/2 bathrooms: 1
- Main level bathrooms: 2
- Main level bedrooms: 1
Den office
- Level: Main
Dining room
- Level: Main
Kitchen with eating space
- Level: Main
Heating
- Fireplace, 90%+ High Efficiency, Forced Air, Heat Pump, Radiant, Recirculation Pump, Electric, Natural Gas
Cooling
- 90%+ High Efficiency, Forced Air, Heat Pump
Appliances
- Included: Dishwasher, Disposal, Double Oven, Dryer, Microwave, Refrigerator, Stove(s)/Range(s), Washer, Dishwasher(s), Dryer(s), Garbage Disposal, Microwave(s), Refrigerator(s), Washer(s), Water Heater: Electric, Water Heater Location: Garage
Features
- Bath Off Primary, Dining Room, High Tech Cabling, Pantry
- Flooring: Ceramic Tile, Engineered Hardwood, Hardwood, Carpet
- Doors: French Doors
- Windows: Dbl Pane/Storm Window, Skylight(s)
- Basement: None
- Number of fireplaces: 1
- Fireplace features: Gas, Main Level: 1, Fireplace
Interior area
- Total structure area: 4,315
- Total interior livable area: 4,315 sqft
Property
Parking
- Total spaces: 3
- Parking features: Attached Garage
- Has attached garage: Yes
- Covered spaces: 3
Features
- Levels: Two
- Stories: 2
- Entry location: Main
- Patio & porch: Bath Off Primary, Dbl Pane/Storm Window, Dining Room, Fireplace, French Doors, High Tech Cabling, Pantry, Security System, Skylight(s), SMART Wired, Sprinkler System, Walk-In Closet(s), Water Heater, Wine/Beverage Refrigerator, Wired for Generator
- Has view: Yes
- View description: Lake, Mountain(s), Partial, Territorial
- Has water view: Yes
- Water view: Lake
Lot
- Size: 9,927 Square Feet
- Features: Paved, Cable TV, Deck, Electric Car Charging, Fenced-Fully, Gas Available, High Speed Internet, Irrigation, Patio, Sprinkler System
- Topography: Level
Details
- Parcel number: 1245500504
- Zoning: RS 8.5
- Zoning description: Jurisdiction: City
- Special conditions: Standard
- Other equipment: Wired for Generator
Construction
Type & style
- Home type: SingleFamily
- Architectural style: 2 Story
- Property subtype: Single Family Residence
Materials
- Cement Planked, Wood Siding, Cement Plank
- Foundation: Poured Concrete
- Roof: Composition
Condition
- Very Good
- New construction: Yes
- Year built: 2025
Details
- Builder name: Chaffey Building Group
Utilities & green energy
- Electric: Company: PSE
- Sewer: Sewer Connected, Company: City of Kirkland
- Water: Public, Company: City of Kirkland
Community & HOA
Community
- Security: Security System
- Subdivision: West Of Market
Location
- Region: Kirkland
Financial & listing details
- Price per square foot: $889/sqft
- Tax assessed value: $3,737,000
- Annual tax amount: $10,852
- Date on market: 12/15/2025
- Cumulative days on market: 219 days
- Listing terms: Conventional
- Inclusions: Dishwasher(s), Double Oven, Dryer(s), Garbage Disposal, Microwave(s), Refrigerator(s), Stove(s)/Range(s), Washer(s)
Price history
| Date | Event | Price |
|---|---|---|
| 2/20/2026 | Sold | $3,838,000-1.5%$889/sqft |
Source:  NWMLS as distributed by MLS GRID #2451090 Report a problem NWMLS as distributed by MLS GRID #2451090 Report a problem | ||
| 2/4/2026 | Pending sale | $3,898,000$903/sqft |
Source: NWMLS as distributed by MLS GRID #2451090 Report a problem | ||
| 1/29/2026 | Listed for sale | $3,898,000+199.8%$903/sqft |
Source: NWMLS as distributed by MLS GRID #2451090 Report a problem | ||
| 7/26/2024 | Sold | $1,300,000$301/sqft |
Source: Public Record Report a problem | ||
Public tax history
| Year | Property taxes | Tax assessment |
|---|---|---|
| 2025 | $31,627 +190.9% | $3,737,000 +173.4% |
| 2024 | $10,872 | $1,367,000 |
Find assessor info on the county website
Neighborhood: Market-Downtown
Nearby homes
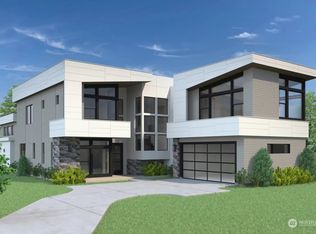
- $3,978,3005 bd5 ba4.1k sqft915 18th Ave W, Kirkland, WA 98033Off Market
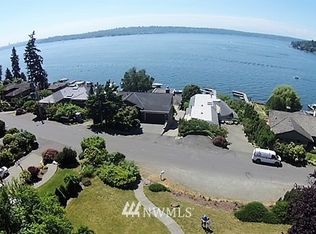
- $3,842,4004 bd3 ba3.5k sqft1670 10th St W, Kirkland, WA 98033Off Market
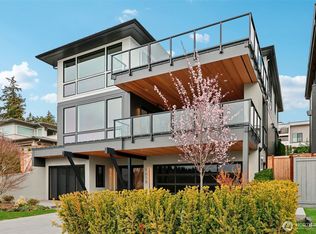
- $7,500,0006 bd6 ba5.6k sqft1658 10th St W, Kirkland, WA 98033Sold
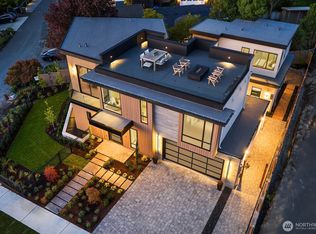
- $5,100,0005 bd7 ba4.5k sqft928 18th Ave W, Kirkland, WA 98033Sold
- $2,275,0004 bd4 ba3.1k sqft819 18th Ave W, Kirkland, WA 98033Sold
- $1,135,2502 bd3 ba1.3k sqft817 18th Ave W, Kirkland, WA 98033New Construction
- $1,210,0002 bd3 ba1.3k sqft813 18th Ave W, Kirkland, WA 98033Sold
- $3,800,0004 bd3 ba3.2k sqft1810 10th Pl W, Kirkland, WA 98033Sold
Nearby schools
GreatSchools rating
- 8/10Peter Kirk Elementary SchoolGrades: K-5Distance: 1 mi
- 8/10Kirkland Middle SchoolGrades: 6-8Distance: 0.7 mi
- 10/10Lake Washington High SchoolGrades: 9-12Distance: 2.1 mi
Schools provided by the listing agent
- Elementary: Peter Kirk Elementary
- Middle: Kirkland Middle
- High: Lake Wash High
Source: NWMLS as distributed by MLS GRID. This data may not be complete. We recommend contacting the local school district to confirm school assignments for this home.
Get a cash offer in 3 minutes
Find out how much your home could sell for in as little as 3 minutes with a no-obligation cash offer.
Estimated market value
$3,824,900
Get a cash offer in 3 minutes
Find out how much your home could sell for in as little as 3 minutes with a no-obligation cash offer.
Estimated market value
$3,824,900
- Washington
- King County
- Kirkland
- 98033
- Market-Downtown
- 912 18th Avenue W
Nearby cities
Nearby neighborhoods
Nearby zip codes
Other Kirkland Topics
