Welcome to your new home! This well maintained 3 bedroom is perfect for anyone seeking comfort and convenience. Located near I-74 corridor. This house offers a spacious dining room, a kitchen with a breakfast-bar, and plenty of storage throughout, making it easy to stay organized. The oversized 2+-car garage (could fit 3 cars) is a dream for car enthusiasts or hobbyists, offering extra space for tools, equipment, or even a small workshop. Outside, enjoy a cozy patio slab, perfect for hosting barbecues and a covered front porch is a great space to relax under some shade. Pet lovers will appreciate the thoughtful dog station (utility shower) in the basement, ready to keep your furry friends happy and clean. This property is being sold as-is, presenting a great opportunity to make it your own. With its functional features, and endless potential, this home won't stay on the market long. Schedule your tour today and see why this house is the perfect place to call home!
Closed
$142,500
912 24th St, Moline, IL 61265
3beds
1,885sqft
Single Family Residence
Built in 1929
5,499 Square Feet Lot
$135,700 Zestimate®
$76/sqft
$1,401 Estimated rent
Home value
$135,700
$114,000 - $156,000
$1,401/mo
Zestimate® history
Owner options
List your home for rent
$1,401/mo
Rent Zestimate®
Find your next renter with Zillow Rental Manager. Plus, with online applications, you can quickly screen prospective tenants – for free.
$1,401/mo
Rent Zestimate®
Refinance and save
$1,120/mo
Est. payment
Refinancing to a lower rate could help reduce your monthly payments and save thousands over the life of the loan.
$1,120/mo
Est. payment
Explore your selling options
Work with a Zillow partner agent
Leverage their expertise and Zillow's premium Showcase listings to get your home seen by more buyers.
Get startedList with your own agent
Get your home in front of millions of buyers by listing it on Zillow.
Learn how to do itSell it yourself
Take full control of how buyers see your home on Zillow by listing For Sale by Owner (FSBO).
List your homeWhat's special
Zillow last checked:
Listing updated:
Listed by:
Ana True 309-721-5631,
eXp Realty
Bought with:
Susmita Dahal
RE/MAX Concepts Bettendorf
Source: MRED as distributed by MLS GRID,MLS#: QC4260122
Facts & features
Interior
Bedrooms & bathrooms
- Bedrooms: 3
- Bathrooms: 1
- Full bathrooms: 1
Primary bedroom
- Features: Flooring (Carpet)
- Level: Main
- Area: 121 Square Feet
- Dimensions: 11x11
Primary bedroom
- Features: Flooring (Carpet)
- Level: Main
- Area: 121 Square Feet
- Dimensions: 11x11
Primary bedroom
- Features: Flooring (Carpet)
- Level: Main
- Area: 121 Square Feet
- Dimensions: 11x11
Bedroom 2
- Features: Flooring (Carpet)
- Level: Main
- Area: 70 Square Feet
- Dimensions: 7x10
Bedroom 2
- Features: Flooring (Carpet)
- Level: Main
- Area: 70 Square Feet
- Dimensions: 7x10
Bedroom 2
- Features: Flooring (Carpet)
- Level: Main
- Area: 70 Square Feet
- Dimensions: 7x10
Bedroom 3
- Features: Flooring (Carpet)
- Level: Second
- Area: 322 Square Feet
- Dimensions: 14x23
Bedroom 3
- Features: Flooring (Carpet)
- Level: Second
- Area: 322 Square Feet
- Dimensions: 14x23
Bedroom 3
- Features: Flooring (Carpet)
- Level: Second
- Area: 322 Square Feet
- Dimensions: 14x23
Dining room
- Features: Flooring (Carpet)
- Level: Main
- Area: 182 Square Feet
- Dimensions: 14x13
Dining room
- Features: Flooring (Carpet)
- Level: Main
- Area: 182 Square Feet
- Dimensions: 14x13
Dining room
- Features: Flooring (Carpet)
- Level: Main
- Area: 182 Square Feet
- Dimensions: 14x13
Kitchen
- Features: Flooring (Vinyl)
- Level: Main
- Area: 99 Square Feet
- Dimensions: 9x11
Kitchen
- Features: Flooring (Vinyl)
- Level: Main
- Area: 99 Square Feet
- Dimensions: 9x11
Kitchen
- Features: Flooring (Vinyl)
- Level: Main
- Area: 99 Square Feet
- Dimensions: 9x11
Laundry
- Level: Basement
Laundry
- Level: Basement
Laundry
- Level: Basement
Living room
- Features: Flooring (Carpet)
- Level: Main
- Area: 216 Square Feet
- Dimensions: 12x18
Living room
- Features: Flooring (Carpet)
- Level: Main
- Area: 216 Square Feet
- Dimensions: 12x18
Living room
- Features: Flooring (Carpet)
- Level: Main
- Area: 216 Square Feet
- Dimensions: 12x18
Heating
- Forced Air, Natural Gas
Cooling
- Central Air
Appliances
- Included: Dishwasher, Range, Refrigerator, Gas Water Heater
Features
- Basement: Unfinished,Egress Window,Full
Interior area
- Total interior livable area: 1,885 sqft
Property
Parking
- Total spaces: 2
- Parking features: Yes, Detached, Garage
- Garage spaces: 2
Lot
- Size: 5,499 Square Feet
- Dimensions: 141x39
- Features: Level
Details
- Parcel number: 0833308003
Construction
Type & style
- Home type: SingleFamily
- Architectural style: Bungalow
- Property subtype: Single Family Residence
Materials
- Aluminum Siding
- Foundation: Block
Condition
- New construction: No
- Year built: 1929
Utilities & green energy
- Sewer: Public Sewer
- Water: Public
Community & HOA
Community
- Subdivision: Ryder & Reeds
Location
- Region: Moline
Financial & listing details
- Price per square foot: $76/sqft
- Tax assessed value: $140,208
- Annual tax amount: $432
- Date on market: 12/30/2025
- Listing terms: Cash
Price history
| Date | Event | Price |
|---|---|---|
| 2/28/2025 | Sold | $142,500+4.8%$76/sqft |
Source:  MRED as distributed by MLS GRID #QC4260122 Report a problem MRED as distributed by MLS GRID #QC4260122 Report a problem | ||
| 2/5/2025 | Pending sale | $136,000$72/sqft |
Source:  RMLS Alliance as distributed by MLS GRID #QC4260122 Report a problem RMLS Alliance as distributed by MLS GRID #QC4260122 Report a problem | ||
| 1/30/2025 | Listed for sale | $136,000$72/sqft |
Source: RMLS Alliance as distributed by MLS GRID #QC4260122 Report a problem | ||
Public tax history
| Year | Property taxes | Tax assessment |
|---|---|---|
| 2025 | $4,079 +862.5% | $46,736 +6% |
| 2024 | $424 -2.1% | $44,091 +14.7% |
| 2023 | $433 -1% | $38,448 |
| 2022 | $437 -4.2% | $38,448 +4.7% |
| 2021 | $456 -1.1% | $36,722 +0.6% |
| 2020 | $461 -0.7% | $36,503 +2.4% |
| 2019 | $464 +1.2% | $35,647 +3% |
| 2018 | $459 +0.2% | $34,615 +2.1% |
| 2017 | $458 -0.5% | $33,903 +1.7% |
| 2016 | $460 +0.1% | $33,336 +2.1% |
| 2015 | $460 | $32,650 -3.8% |
| 2014 | -- | $33,931 |
| 2013 | -- | $33,931 -1% |
| 2012 | -- | $34,291 -2.5% |
| 2011 | -- | $35,170 +3.1% |
| 2010 | -- | $34,119 +1% |
| 2008 | -- | $33,781 +3% |
| 2006 | -- | $32,797 +13.1% |
| 2005 | $679 +1% | $28,993 +5% |
| 2004 | $672 -24.7% | $27,612 +1.5% |
| 2003 | $893 +0.3% | $27,204 +14.4% |
| 2002 | $890 -1% | $23,787 +7% |
| 2001 | $898 -34.1% | $22,231 +4% |
| 2000 | $1,363 | $21,376 |
Find assessor info on the county website
Neighborhood: Park Hill
Nearby homes
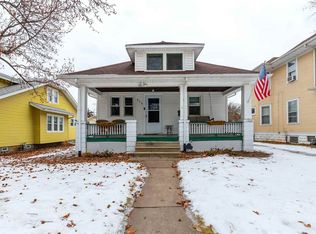
- $131,5003 bd2 ba860 sqft914 24th St, Moline, IL 61265Off Market
- $54,0003 bd-- ba-- sqft2402 9th Ave, Moline, IL 61265Sold
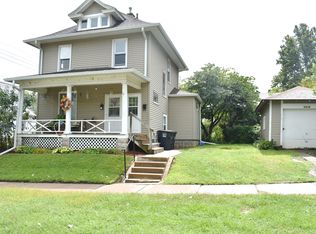
- $81,8001 bd1 ba650 sqft2414 9th Ave, Moline, IL 61265Off Market
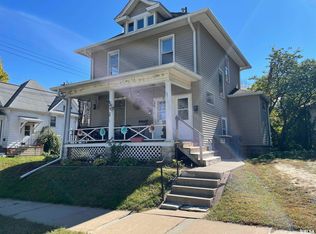
- $--1 bd1 ba500 sqft2414 9th Ave #2, Moline, IL 61265Off Market
- $104,0003 bd-- ba1.2k sqft918 24th St, Moline, IL 61265Off Market
- $80,1002 bd-- ba-- sqft2416 9th Ave, Moline, IL 61265Off Market
- $188,4004 bd2 ba1.7k sqft926 24th St, Moline, IL 61265Off Market
- $256,700-- bd-- ba-- sqft926 N 24th St, Moline, IL 61265Off Market
Nearby schools
GreatSchools rating
- 4/10Logan Elementary SchoolGrades: K-5Distance: 0.7 mi
- 6/10Woodrow Wilson Middle SchoolGrades: 6-8Distance: 1.7 mi
- 4/10Moline Sr High SchoolGrades: 9-12Distance: 1.6 mi
Schools provided by the listing agent
- High: Moline
Source: MRED as distributed by MLS GRID. This data may not be complete. We recommend contacting the local school district to confirm school assignments for this home.
Sell for more on Zillow
Get a Zillow Showcase℠ listing at no additional cost and you could sell for .
$135,700
2% more
+$2,714
With Zillow Showcase(estimated)
$138,414
Sell for more on Zillow
Get a Zillow Showcase℠ listing at no additional cost and you could sell for .
$135,700
2% more
+$2,714
With Zillow Showcase(estimated)
$138,414
