Skip main navigation
Active under contract
  • Price cut: $15K (5/15)
    $395,000

    912 26th Ave SW, Great Falls, MT 59404

    4beds
    2,116sqft
    : 
    Loading
    Get pre-qualified
    Single Family Residence
    Built in 1972
    9,016 Square Feet Lot
    $391,600 Zestimate®
    $187/sqft
    $-- HOA

    What's special

    Central air conditioningLower level family roomDurable metal roofRetro style wet barTankless hot water systemSpacious layoutOpen kitchen dining concept
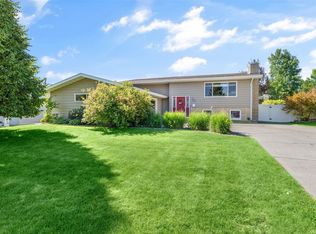
    PRICE REDUCED on this 4-bedroom, 2-bath home w/ a detached 2 car garage, located in a wonderful neighborhood. The home features a spacious layout, open kitchen dining concept with walk out deck including sliding doors. Enjoy outdoor activities and relaxation with a nearby park, and shopping is just moments away at Great Falls Marketplace. The property is equipped with a sprinkler system to keep your yard lush and beautiful and start up and fall blow out have already been paid for this season! Inside, you'll appreciate the comforts of central air conditioning, ensuring a cool haven during the warmer months. The house also boasts a tankless hot water system, providing endless hot water for your family's needs. Entertain friends and family in the lower level family room that includes a retro style wet bar, perfect for gatherings. The home comes with a durable metal roof, offering long-lasting protection and low maintenance. Both a water softener and a Ring security system are included with the sale, providing peace of mind and added convenience. Don't miss this opportunity to own a fantastic home in a prime location, where you can enjoy the perfect blend of comfort, style, and accessibility!
    82 days
    |
    362
    |
    14
    |

    Zillow last checked:

    Listing updated:

    Listed by:

    Kris Holmlund 406-781-6899,

    Holmlund Properties, LLC

    Source: MRMLS,MLS#: 30069274MLS Logo

      Facts & features

      Interior

      Bedrooms & bathrooms
      • Bedrooms: 4
      • Bathrooms: 2
      • 3/4 bathrooms: 2
      Heating
      • Forced Air, Gas
      Cooling
      • Central Air
      Appliances
      • Included: Dryer, Dishwasher, Freezer, Disposal, Microwave, Range, Refrigerator, Water Softener, Washer
      • Laundry: Washer Hookup
      Features
      • Wet Bar
      • Basement: Finished
      • Number of fireplaces: 1
      Interior area
      • Total interior livable area: 2,116 sqft
      • Finished area below ground: 1,058

      Property

      Parking
      • Total spaces: 2
      • Parking features: Garage
      • Garage spaces: 2
      Features
      • Levels: Multi/Split
      Lot
      • Size: 9,016 Square Feet
      Details
      • Parcel number: 02301515403130000
      • Special conditions: Standard

      Construction

      Type & style
      • Home type: SingleFamily
      • Architectural style: Split Level
      • Property subtype: Single Family Residence
      Materials
      • Foundation: Poured
      Condition
      • New construction: No
      • Year built: 1972

      Utilities & green energy

      • Water: Public

      Community & HOA

      HOA
      • Has HOA: No
      Location
      • Region: Great Falls

      Financial & listing details

      • Price per square foot: $187/sqft
      • Tax assessed value: $343,700
      • Annual tax amount: $2,833
      • Date on market: 4/23/2026
      • Listing agreement: Exclusive Right To Sell

        Estimated market value

        $391,600

        $372,000 - $411,000

        $2,623/mo

        Price history

        DateEventPrice
        5/15/2026Price change$395,000-3.7%$187/sqft
        Source: MRMLS #30069274 Report a problem
        4/23/2026Listed for sale$410,000$194/sqft
        Source: MRMLS #30069274 Report a problem

        Public tax history

        YearProperty taxesTax assessment
        2025$2,056 -18.7%$343,700 +26.5%
        2024$2,529 -1.8%$271,600
        2023$2,575 +11.3%$271,600 +19.9%
        2022$2,313 -3.4%$226,500
        2021$2,395 +7.9%$226,500 +7.9%
        2020$2,219 +4.3%$209,900
        2019$2,127 -5.9%$209,900 +5.9%
        2018$2,259 +5.8%$198,200
        2017$2,136 -45.5%$198,200 +3%
        2016$3,919 +111.9%$192,400
        2015$1,850 +4.6%$192,400 +115.6%
        2014$1,768 +17.1%$89,252 +2%
        2013$1,510 +3.2%$87,510 +2.3%
        2012$1,463 $85,542
        2011-- --
        2010-- --
        2009-- --
        2008-- $121,500
        2007-- $121,500
        2006-- $121,500
        2005-- $121,500
        2004-- $121,500
        2003-- $121,500 +32.2%
        2002-- $91,900 -5.5%
        2000-- $97,200
        Find assessor info on the county website

        Monthly payment

        Est. payment

        Payment breakdown

        Explore the cost of this home by adjusting the details. Changes won't be saved.
        All calculations are estimates and provided by Zillow, Inc. for informational purposes only. Actual amounts may vary.
        HOA fees may include property taxes on listings classified as Co-Ops. Contact the listing agent and/or owner for fee details.
        Mortgage interest rates are dependent on a number of factors, including credit score, down payment, and repayment length. Interest rate data provided by Zillow Group Marketplace, Inc. as of 1/1/1970 from various mortgage lenders with which we have lead or other similar arrangements; the Estimated Payment is an average of those rates.
        See how much you could borrow to make a competitive offer.

        Climate risks

        Neighborhood: 59404

        Getting around

        36 / 100
        Car-Dependent
        34 / 100
        Somewhat Bikeable

        Nearby schools

        GreatSchools rating

        A local agent can set up tours, give advice and negotiate with sellers.

        A local lender can help you make sure your offer is ready when you are.

        Browse local experts

        Similar homes