Welcome Home to this beautiful, accessible, private, main-level living gem! Situated on a large corner lot, the fence in front of the home gives you the privacy you deserve.. Enter the home into the spacious and open living room that connects into the gorgeous kitchen with stainless steel appliances and cabinet space for days.. All 5, yes 5! Bedrooms are down the hallway, ending at the master with adjoining bathroom and walk in closets.. Enjoy central a/c throughout the home PLUS a window a/c unit in the master bedroom for those extra hot days.. Stacked washer and dryer (included!) in the hallway full bathroom.. The entire home is wheelchair accessible with wide hallway and doors, roll in shower in the master, handrails, ramps, and more.. Additional mudroom/storage room has been built off the entrance into the kitchen, with two entries into the backyard.. Speaking of backyard, it's your own private oasis! The garden features mint, parsley, apples, cherries, pears, and more.. Lay out in the sun chairs, entertain at the grill, or relax in your very own Sunroom! And guess what? ALL furniture you see is included in the sale.. Yes - couches, beds, televisions, outdoor furniture, grill, can all stay with the home! There are also 8 Wi-Fi enabled security cameras for your protection.. What are you waiting for?? Run, don't walk, to schedule your showing today!
For sale
Price cut: $5K (6/19)
$435,000
912 2nd St, Colorado Springs, CO 80907
5beds
1,464sqft
Single Family Residence
Built in 1954
7,379 Square Feet Lot
$-- Zestimate®
$297/sqft
$-- HOA
What's special
Large corner lotCabinet space for days
- 125 days |
- 103 |
- 8 |
Zillow last checked:
Listing updated:
Listed by:
Johnny Allen MRP 408-806-8577,
The Cutting Edge
Source: elevateMLS,MLS#: 3516980
Facts & features
Interior
Bedrooms & bathrooms
- Bedrooms: 5
- Bathrooms: 2
- Full bathrooms: 2
Other
- Level: Main
- Area: 169 Square Feet
- Dimensions: 13 x 13
Heating
- Forced Air
Cooling
- Central Air, Wall Unit(s)
Appliances
- Included: 220v in Kitchen, Dishwasher, Disposal, Dryer, Microwave, Oven, Range, Refrigerator, Washer
- Laundry: Electric Hook-up, Main Level
Features
- Flooring: Carpet, Tile, Luxury Vinyl
- Has basement: No
- Has fireplace: No
- Fireplace features: None
Interior area
- Total structure area: 1,464
- Total interior livable area: 1,464 sqft
- Finished area above ground: 1,464
- Finished area below ground: 0
Video & virtual tour
Property
Parking
- Total spaces: 1
- Parking features: Attached, Even with Main Level, Garage Door Opener, Concrete Driveway
- Attached garage spaces: 1
Accessibility
- Accessibility features: Bathroom Access, Customized Wheelchair Accessible, Hand Rails, Accessible Approach with Ramp, Accessible Doors
Features
- Patio & porch: Concrete
- Fencing: Full
Lot
- Size: 7,379 Square Feet
- Features: Corner Lot, Level
Details
- Additional structures: Storage
Construction
Type & style
- Home type: SingleFamily
- Architectural style: Ranch
- Property subtype: Single Family Residence
Materials
- Stucco, Framed on Lot
- Foundation: Crawl Space
- Roof: Composite Shingle
Condition
- Existing Home
- New construction: No
- Year built: 1954
Utilities & green energy
- Water: Municipal
- Utilities for property: Electricity Connected, Natural Gas Connected
Community & HOA
Location
- Region: Colorado Springs
Financial & listing details
- Price per square foot: $297/sqft
- Annual tax amount: $1,180
- Date on market: 4/24/2026
- Listing terms: Cash,Conventional,FHA,VA Loan
- Electric utility on property: Yes
Estimated market value
Not available
Estimated sales range
Not available
Not available
Price history
| Date | Event | Price |
|---|---|---|
| 6/19/2026 | Price change | $435,000-1.1%$297/sqft |
Source:  elevateMLS #3516980 Report a problem elevateMLS #3516980 Report a problem | ||
| 4/24/2026 | Listed for sale | $440,000-2.2%$301/sqft |
Source: elevateMLS #3516980 Report a problem | ||
| 11/30/2025 | Listing removed | $450,000$307/sqft |
Source: elevateMLS #3516980 Report a problem | ||
| 11/7/2025 | Price change | $450,000-1.1%$307/sqft |
Source: elevateMLS #3516980 Report a problem | ||
| 10/4/2025 | Listed for sale | $455,000$311/sqft |
Source: elevateMLS #3516980 Report a problem | ||
Public tax history
Tax history is unavailable.
Monthly payment
Est. payment
Payment breakdown
Explore the cost of this home by adjusting the details. Changes won't be saved.Climate risks
Neighborhood: Central Colorado Springs
Nearby schools
GreatSchools rating
- 2/10Edison Elementary SchoolGrades: PK-5Distance: 0.3 mi
- 2/10Mann Middle SchoolGrades: 6-8Distance: 0.7 mi
- 4/10Coronado High SchoolGrades: 9-12Distance: 2.7 mi
Schools provided by the listing agent
- District: Colorado Springs 11
Source: elevateMLS. This data may not be complete. We recommend contacting the local school district to confirm school assignments for this home.
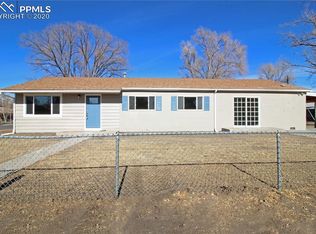
- $446,6005 bd2 ba1.4k sqft912 E 2nd St, Colorado Springs, CO 80907Off Market
- $319,0003 bd1 ba984 sqft3103 Jon St, Colorado Springs, CO 80907Off Market

- $371,3004 bd2 ba1.6k sqft3105 Jon St, Colorado Springs, CO 80907Off Market
- $369,8004 bd2 ba1.7k sqft3102 N Institute St, Colorado Springs, CO 80907Off Market

- $356,7003 bd1 ba984 sqft3104 N Institute St, Colorado Springs, CO 80907Off Market
- $352,5002 bd1 ba758 sqft913 E 2nd St, Colorado Springs, CO 80907Off Market
- $305,2511 bd1 ba482 sqft915 E 2nd St, Colorado Springs, CO 80907Off Market
- $--1 bd1 ba482 sqft915 E 2nd St #915, Colorado Springs, CO 80907Off Market
A local agent can set up tours, give advice and negotiate with sellers.
Similar homes
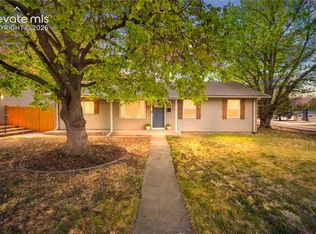
- $399,9994 bd2 ba1.1k sqft2633 E Bijou St, Colorado Springs, CO 80909For Sale
 MLS ID #2330330, Heather Kirkwood, The Cutting Edge. elevateMLS
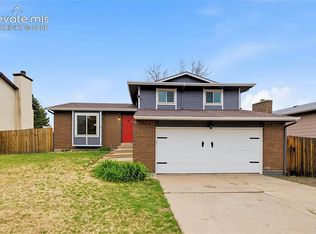
 - $424,0005 bd3 ba1.8k sqft912 Amsterdam Dr, Colorado Springs, CO 80907For Sale
 MLS ID #2956962, Tara Jones, Opendoor Brokerage LLC. elevateMLS
 - $549,7004 bd2 ba2.1k sqft2507 Magellan St, Colorado Springs, CO 80907For Sale
 MLS ID #5627021, Alyce Chermack, The Platinum Group. elevateMLS
 - $500,0003 bd2 ba2k sqft3359 W Bijou St, Colorado Springs, CO 80904For Sale
 MLS ID #2359122, Daniel Murty, The Platinum Group. elevateMLS
 - $479,9005 bd2 ba1.9k sqft1126 N Corona St, Colorado Springs, CO 80903For SaleMLS ID #6968743, Joseph Heffner, The Platinum Group. elevateMLS
- $430,0004 bd1 ba1.5k sqft312 Pearl St, Colorado Springs, CO 80904For SaleMLS ID #1202316, Donna Brazill ABR SRES , Home Colorado Realty, LLC. elevateMLS
- $445,0003 bd2 ba1.2k sqft2955 Reuben Dr, Colorado Springs, CO 80918For SaleMLS ID #8275985, Chantel Parker, The Cutting Edge. elevateMLS
- $390,0005 bd3 ba2.1k sqft834 Tia Juana St, Colorado Springs, CO 80909For SaleMLS ID #6597774, Jeffrey Johnson, Keller Williams Premier Realty. elevateMLS
- $629,0004 bd2 ba1.5k sqft411 Olive St, Colorado Springs, CO 80904For SaleMLS ID #2108724, Noah Walz, Keller Williams Premier Realty. elevateMLS
- $459,9003 bd2 ba1.5k sqft6225 Fencerail Hts, Colorado Springs, CO 80919For SaleMLS ID #6832124, Julie Randall CRS GRI MRP PSA SFR , Exp Realty LLC. elevateMLS
- $340,0003 bd2 ba1.3k sqft627 Lansing Dr, Colorado Springs, CO 80909For SaleMLS ID #9603332, Chad William Lauber, Coldwell Banker Realty. elevateMLS
- $384,9005 bd2 ba2.1k sqft3412 Constitution Ave, Colorado Springs, CO 80909For SaleMLS ID #2407405, Ryan Blackburn, RE/MAX Real Estate Group LLC. elevateMLS
- $410,0003 bd2 ba1.4k sqft4220 N Nonchalant Cir, Colorado Springs, CO 80917For SaleMLS ID #3311502, Liesel Wilbur, 8Z Real Estate LLC. elevateMLS
- $444,9994 bd2 ba1.5k sqft315 W Monument St, Colorado Springs, CO 80905For SaleMLS ID #2842947, Brian Bohrer GRI MRP , Muldoon Associates Inc. elevateMLS
- $475,0004 bd4 ba2.1k sqft3205 Cowhand Dr, Colorado Springs, CO 80922For SaleMLS ID #1490576, Kyle Schwab, Keller Williams Preferred Realty. elevateMLS
- $389,0003 bd2 ba1.6k sqft1314 Kern St, Colorado Springs, CO 80915For SaleMLS ID #6824812, Kathi Philpot MRP , Century 21 Dream Home. elevateMLS
- $365,0003 bd2 ba1.2k sqft1917 E Cache La Poudre Street, Colorado Springs, CO 80909For Sale
 MLS ID #9549687, Fabiane Santos Gerwe, Ed Prather Real Estate. REcolorado as distributed by MLS GRID
 - $489,0004 bd3 ba2.1k sqft622 Paradise Ln, Colorado Springs, CO 80904For SaleMLS ID #6761743, Jodi Bohenna ASP CLHMS CMRS CNE SFR , Keller Williams Premier Realty. elevateMLS
- $455,0004 bd3 ba1.8k sqft5230 Pine Haven Dr, Colorado Springs, CO 80923For SaleMLS ID #5147600, Tasha Teegardin ABR AHWD GRI , Teegardin Realty and Investment Company. elevateMLS
- $410,0004 bd2 ba2k sqft4011/4013 Tappan Dr, Colorado Springs, CO 80909For SaleMLS ID #9193485, Aria Gardner CREN , HomeSmart. elevateMLS
