Skip main navigation
Off market
  • $275,400

    912 3rd Ave NE, Dilworth, MN 56529

    3beds
    2,340sqft
    Townhouse
    Built in 2006
    4,680 Square Feet Lot
    $275,400 Zestimate®
    $118/sqft
    $2,053 Estimated rent

    Home value

    $275,400

    $262,000 - $289,000

    $2,053/mo

    Zestimate® history
    Loading
    Loading...

    Owner options

    List your home for rent

    $2,053/mo

    Rent Zestimate®

    Find your next renter with Zillow Rental Manager. Plus, with online applications, you can quickly screen prospective tenants – for free.

    Learn more

    $2,053/mo

    Rent Zestimate®

    Refinance and save

    $1,728/mo

    Est. payment

    Refinancing to a lower rate could help reduce your monthly payments and save thousands over the life of the loan.

    See today's rates

    $1,728/mo

    Est. payment

    Explore your selling options

    Work with a Zillow partner agent

    Leverage their expertise and Zillow's premium Showcase listings to get your home seen by more buyers.

    Get started

    List with your own agent

    Get your home in front of millions of buyers by listing it on Zillow.

    Learn how to do it

    Sell it yourself

    Take full control of how buyers see your home on Zillow by listing For Sale by Owner (FSBO).

    List your home

    What's special

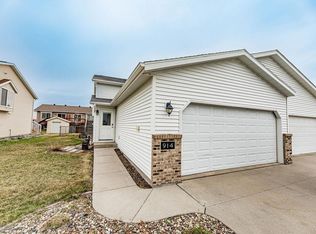
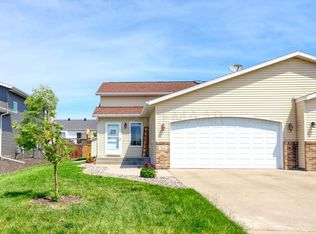
    Feel at home when you walk into this larger than average twinhome with over 2300 sqft. This 3 bed, 2 bath home has an open floor plan which is great if you like to entertain. The upstairs bath has a walk-in shower and a skylight which gives off a ton of natural light. If you prefer baths then the downstairs jetted tub is for you. Either way this home is one that you don't want to miss out on.

    This property is off market, which means it's not currently listed for sale or rent on Zillow. This may be different from what's available on other websites or public sources.
    Facts & features

    Interior

    Bedrooms & bathrooms
    • Bedrooms: 3
    • Bathrooms: 2
    • Full bathrooms: 1
    • 3/4 bathrooms: 1
    Cooling
    • Central
    Interior area
    • Total interior livable area: 2,340 sqft

    Property

    Parking
    • Total spaces: 2
    • Parking features: Garage - Attached
    Lot
    • Size: 4,680 sqft
    Details
    • Parcel number: 521050065

    Construction

    Type & style
    • Home type: Townhouse
    Condition
    • Year built: 2006

    Utilities & green energy

    • Sewer: City

    Community & neighborhood

    Location
    • Region: Dilworth

    Other

    Other facts
    • Garage Type: Attached
    • Roof: Asphalt Shingles
    • Fuel: Electric
    • Construction Status: Previously Owned
    • Heat: Forced Air
    • Amenities - Interior: Washer/Dryer Hkups, Garage Door Opener, Ceiling Fan(s), Tiled Floors, Vaulted Ceilings, Walk-in Closet, Sky Light, Laminate Flooring
    • Air Conditioning: Central
    • Appliances: Dishwasher, Range/Stove, Refrigerator, Disposal, Dryer, Washer, Microwave
    • Basement Style: Full
    • Water: City
    • Construction Type: Frame/Wood
    • Amenities - Exterior: Deck, Driveway - Asphalt, Fenced Yard-Partial
    • Basement Features: Egress Windows, Finished, Sump Basket
    • Mechanicals: Water Heater - Elec
    • Dining: Combine Living Room, Eat-in Kitchen
    • Stories/Levels: Bi-Level Split
    • Bath Description: Main Floor 3/4 Bath, Full Basement
    • Basement Material: Poured Concrete
    • Street Dir Sfx: NE
    • Sewer: City
    • Status: Active-Contingent
    • Outbuildings: Shed(s)
    • Exterior: Vinyl Siding
    • Parcel Number: 521050065

    Price history

    DateEventPrice
    8/23/2021Sold$215,000$92/sqft
    Source: NorthstarMLS as distributed by MLS GRID #6211091 Report a problem
    7/20/2021Pending sale$215,000$92/sqft
    Source: FMARMLS #21-2958 Report a problem
    6/3/2021Listed for sale$215,000+25.4%$92/sqft
    Source: FMARMLS #21-2958 Report a problem
    12/11/2015Sold$171,500-3.7%$73/sqft
    Source: NorthstarMLS as distributed by MLS GRID #7381674 Report a problem
    9/12/2015Listed for sale$178,000$76/sqft
    Source: Park Company Realtors #15-4490 Report a problem

    Public tax history

    YearProperty taxesTax assessment
    2025$3,760 +6.6%$267,500 +5.9%
    2024$3,528 +1.1%$252,500 +7.9%
    2023$3,490 +19.5%$234,100 +5.1%
    2022$2,920 -3.1%$222,800 +15.1%
    2021$3,014 -30.7%$193,500 -1.2%
    2020$4,352 +6.4%$195,900
    2019$4,092 $195,900
    2018$4,092 +99.4%$195,900 -1%
    2017$2,052 -44.5%$197,800 +14.3%
    2016$3,694 $173,000 +7.6%
    2015$3,694 +6.7%$160,800
    2014$3,462 -1.5%$160,800
    2011$3,516 +4.6%--
    2010$3,362 -2.5%$151,400 -0.5%
    2009$3,448 $152,100

    Find assessor info on the county website

    Neighborhood: 56529

    Nearby schools

    GreatSchools rating
    Get pre-qualified for a loan
    At Zillow Home Loans, we can pre-qualify you in as little as 5 minutes with no impact to your credit score.

    An equal housing lender. NMLS #10287.