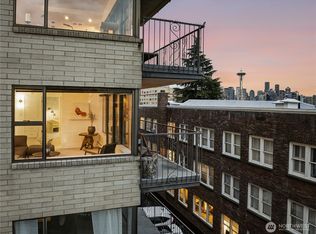
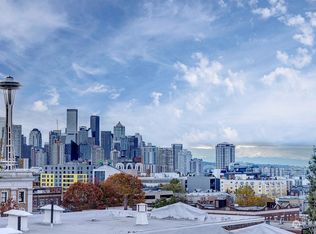
Amazing light filled, top floor 2 bedroom, 1.75 bath corner unit at the Hill House on Queen Anne's south slope features dazzling expansive views of Elliott Bay, Puget Sound & beyond! Features include windows on 3 sides for maximum natural light, a great floor plan for easy living & entertaining, all new stainless steel appliances, new counters/sinks in both bathrooms, fresh paint throughout, plus abundant storage & closets. 1 deeded parking space is included. 4 Guest Parking Spaces! Lovely outdoor common area garden space! Convenient location is close to restaurants, shopping, transportation, parks, waterfront, downtown, South Lake Union, Amazon, plus more! HOA Dues include water, sewer, garbage, building insurance, professional property management fees, & reserve account.
Sold
Listed by: Windermere RE Greenwood • Vera Koch • 206-450-6913
Bought with: COMPASS
$395,000
912 3rd Avenue W #501, Seattle, WA 98119
2beds
853sqft
Condominium
Built in 1969
-- sqft lot
$382,100 Zestimate®
$463/sqft
$2,841 Estimated rent
Home value
$382,100
$363,000 - $401,000
$2,841/mo
Zestimate® history
Owner options
List your home for rent
$2,841/mo
Rent Zestimate®
Find your next renter with Zillow Rental Manager. Plus, with online applications, you can quickly screen prospective tenants – for free.
$2,841/mo
Rent Zestimate®
Refinance and save
$3,749/mo
Est. payment
Refinancing to a lower rate could help reduce your monthly payments and save thousands over the life of the loan.
$3,749/mo
Est. payment
Explore your selling options
Work with a Zillow partner agent
Leverage their expertise and Zillow's premium Showcase listings to get your home seen by more buyers.
Get startedList with your own agent
Get your home in front of millions of buyers by listing it on Zillow.
Learn how to do itSell it yourself
Take full control of how buyers see your home on Zillow by listing For Sale by Owner (FSBO).
List your homeWhat's special
Abundant storage and closetsFresh paint throughout
Zillow last checked:
Listing updated:
Listed by:
Vera Koch 206-450-6913 vkoch@windermere.com,
Windermere RE Greenwood
Bought with:
Jozette Anderson, 119649
COMPASS
Source: NWMLS as distributed by MLS GRID,MLS#: 2505565
Facts & features
Interior
Bedrooms & bathrooms
- Bedrooms: 2
- Bathrooms: 2
- Full bathrooms: 1
- 3/4 bathrooms: 1
- Main level bathrooms: 2
- Main level bedrooms: 2
Primary bedroom
- Level: Main
Bedroom
- Level: Main
Bathroom three quarter
- Level: Main
Bathroom full
- Level: Main
Dining room
- Level: Main
Entry hall
- Level: Main
Kitchen without eating space
- Level: Main
Living room
- Level: Main
Heating
- Baseboard, Electric
Cooling
- None
Appliances
- Included: Dishwasher, Disposal, Microwave, Refrigerator, Stove(s)/Range(s), Dishwasher(s), Garbage Disposal, Microwave(s), Refrigerator(s), Water Heater: Central, Cooking - Electric Hookup, Cooking-Electric
- Laundry: Common Area
Features
- Flooring: Ceramic Tile, Carpet
- Windows: Insulated Windows, Coverings: Blinds
- Has fireplace: No
Interior area
- Total structure area: 853
- Total interior livable area: 853 sqft
Property
Parking
- Parking features: Common Garage
- Has garage: Yes
Features
- Levels: One
- Stories: 1
- Entry location: Main
- Patio & porch: Cooking-Electric, End Unit, Insulated Windows, Primary Bathroom, Top Floor, Water Heater
- Has view: Yes
- View description: Bay, City, Islands, Mountain(s), Sound, Territorial
- Has water view: Yes
- Water view: Bay,Sound
Lot
- Features: Curbs, Paved, Sidewalk
Details
- Parcel number: 3318000170
- Special conditions: Standard
Construction
Type & style
- Home type: Condo
- Architectural style: Contemporary,Condo (1 Level)
- Property subtype: Condominium
Materials
- Brick, Cement/Concrete
- Roof: Flat
Condition
- Year built: 1969
Utilities & green energy
Green energy
- Energy efficient items: Insulated Windows
Community & HOA
Community
- Features: Elevator, Garden Space, Gated, Lobby Entrance
- Security: Fire Sprinkler System
- Subdivision: Queen Anne
HOA
- Services included: Central Hot Water, Common Area Maintenance, Maintenance Grounds, See Remarks, Sewer, Water
- HOA fee: $1,196 monthly
- HOA phone: 206-937-4856
Location
- Region: Seattle
Financial & listing details
- Price per square foot: $463/sqft
- Tax assessed value: $469,000
- Annual tax amount: $4,958
- Date on market: 4/15/2026
- Listing terms: Conventional
- Inclusions: Dishwasher(s), Garbage Disposal, Microwave(s), Refrigerator(s), Stove(s)/Range(s)
Price history
| Date | Event | Price |
|---|---|---|
| 7/15/2026 | Sold | $395,000$463/sqft |
Source:  NWMLS as distributed by MLS GRID #2505565 Report a problem NWMLS as distributed by MLS GRID #2505565 Report a problem | ||
| 5/20/2026 | Pending sale | $395,000$463/sqft |
Source: NWMLS as distributed by MLS GRID #2505565 Report a problem | ||
| 4/15/2026 | Listed for sale | $395,000$463/sqft |
Source: NWMLS as distributed by MLS GRID #2505565 Report a problem | ||
Public tax history
| Year | Property taxes | Tax assessment |
|---|---|---|
| 2025 | $4,743 +6.9% | $469,000 -0.8% |
| 2024 | $4,437 -9.1% | $473,000 -10.8% |
| 2023 | $4,881 +26.6% | $530,000 +14% |
| 2022 | $3,854 -4.6% | $465,000 +3.6% |
| 2021 | $4,039 -14.2% | $449,000 -9.8% |
| 2020 | $4,707 -12.4% | $498,000 -13.4% |
| 2019 | $5,373 +8.9% | $575,000 -2.2% |
| 2018 | $4,932 +12.9% | $588,000 +30.4% |
| 2017 | $4,368 +24.8% | $451,000 +18.7% |
| 2016 | $3,502 | $380,000 -1.3% |
| 2015 | $3,502 | $385,000 +2.9% |
| 2014 | $3,502 | $374,000 +15.8% |
| 2013 | $3,502 | $323,000 +12.9% |
| 2012 | -- | $286,000 -9.2% |
| 2011 | -- | $315,000 +5% |
| 2010 | -- | $300,000 |
| 2009 | -- | $300,000 -0.7% |
| 2007 | -- | $302,000 +8.6% |
| 2006 | -- | $278,000 +14.9% |
| 2005 | -- | $242,000 +31.2% |
| 2001 | $2,129 +22.2% | $184,500 +29.8% |
| 2000 | $1,743 | $142,100 |
Find assessor info on the county website
Neighborhood: Lower Queen Anne
Nearby homes
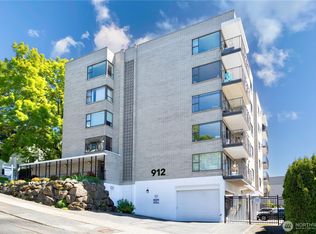
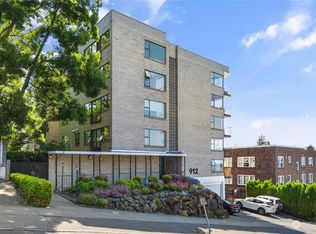
- $449,0002 bd2 ba850 sqft912 3rd Ave W APT 202, Seattle, WA 98119Sold
- $487,0002 bd2 ba850 sqft912 3rd Ave W APT 302, Seattle, WA 98119Sold
- $410,0002 bd2 ba895 sqft912 3rd Ave W APT 303, Seattle, WA 98119Sold
- $392,0002 bd2 ba850 sqft912 3rd Ave W APT 403, Seattle, WA 98119Sold
- $587,0002 bd2 ba1k sqft912 3rd Ave W APT 404, Seattle, WA 98119Sold
- $429,0002 bd2 ba800 sqft912 3rd Ave W APT 101, Seattle, WA 98119Sold
- $875,0002 bd2 ba2k sqft924 3rd Ave W, Seattle, WA 98119Sold
- $270,0001 bd1 ba584 sqft220 W Olympic Pl APT 105, Seattle, WA 98119Sold
Nearby schools
GreatSchools rating
- 6/10Hay Elementary SchoolGrades: K-5Distance: 0.5 mi
- 8/10McClure Middle SchoolGrades: 6-8Distance: 0.6 mi
- 10/10Lincoln High SchoolGrades: 9-12Distance: 2.5 mi
Get a cash offer in 3 minutes
Find out how much your home could sell for in as little as 3 minutes with a no-obligation cash offer.
Estimated market value
$382,100
Get a cash offer in 3 minutes
Find out how much your home could sell for in as little as 3 minutes with a no-obligation cash offer.
Estimated market value
$382,100
- Washington
- King County
- Seattle
- 98119
- Lower Queen Anne
- 912 3rd Avenue W Unit 501
