Skip main navigation
Off market
  • Tax assessed value
    $23,808,000

    912 5th Ave APT 1B, New York, NY 10021

    2beds
    1,900sqft
    Cooperative
    Built in 1925
    -- sqft lot
    $-- Zestimate®
    $12,531/sqft
    $17,500 Estimated rent

    Home value

    Not available

    Estimated sales range

    Not available

    $17,500/mo

    Zestimate® history
    Loading
    Loading...

    Owner options

    List your home for rent

    $17,500/mo

    Rent Zestimate®

    Find your next renter with Zillow Rental Manager. Plus, with online applications, you can quickly screen prospective tenants – for free.

    Learn more

    $17,500/mo

    Rent Zestimate®

    Refinance and save

    $133,130/mo

    Est. payment

    Refinancing to a lower rate could help reduce your monthly payments and save thousands over the life of the loan.

    See today's rates

    $133,130/mo

    Est. payment

    Explore your selling options

    Work with a Zillow partner agent

    Leverage their expertise and Zillow's premium Showcase listings to get your home seen by more buyers.

    Get started

    List with your own agent

    Get your home in front of millions of buyers by listing it on Zillow.

    Learn how to do it

    Sell it yourself

    Take full control of how buyers see your home on Zillow by listing For Sale by Owner (FSBO).

    List your home

    What's special

    Full-time superCustom millworkPowder roomLocal madison avenue attractionsPrivate entranceBanquette seatingHigh-end appliances

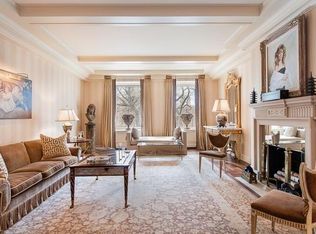
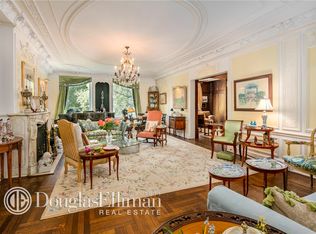
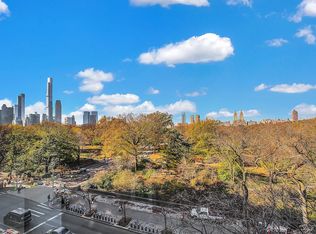
    In the heart of Manhattan luxury, at the intersection of 72nd Street and 5th Avenue, stands 912 5th Avenue, an elegant pre war white glove coop designed by the architectural firm of Schwartz + Gross. One accesses apartment 1B through a private entrance off the exquisite marble lobby and enters an expansive foyer with ten foot ceilings and a powder room. The grand layout is designed for comfort, convenience and easy entertaining. To the left, the living room with two oversized parlor windows overlooks the Avenue and the Park beyond. An elegant fireplace is the focal point along the interior wall, with built-in offsetting shelves on either side. The room enjoys a generous gallery-like quality of light and space, large enough to accommodate multiple seating arrangements. To the right off the foyer, the formal dining room welcomes guests with lacquered cranberry walls, wood paneled shelving and custom millwork, echoing the height of designer aesthetic. This handsome room would also work as a library or a 3rd bedroom. At the north end of the foyer are French doors leading to the Primary bedroom suite, with four full sized closets and a windowed bathroom with soaking tub. The bedroom easily accommodates a king sized bed with additional space for a seating area or desk by the double Park view windows. The kitchen is well appointed and banquette seating could be added to create an eat-in-kitchen. Outfitted with custom cabinetry, high-end appliances from Miele, Bosch and Sub Zero as well as a full sized washer and dryer discreetly tucked into a closet near the service entrance. Off the kitchen is the second bedroom with a full en-suite windowed bathroom. Across 5th Avenue one finds some of Central Park's finest attractions including the Conservancy Water and it's iconic model-boats; Pilgram Hill ablaze with Yoshino cherry trees by Spring and a coveted sledding spot by winter; and the splendid performing arts of SummerStage offered free of charge every summer. World famous museums - The Frick , The Metropolitan Museum of Art and The Met Breuer - offer diverse art viewing opportunities and local Madison Avenue attractions feature Ralph's Coffee, Ladurée Tea Salon, The Mark and The Carlyle Hotels - this is one of the best locations to wander the City - every direction holds a new delight. Built in 1925, the building has 15 floors and 31 apartments. Building amenities include a newly completed gym, private storage, full-time super, doorman and a manned elevator. There is a 2% flip tax payable by the buyer. Pied-à-terre permitted.

    This property is off market, which means it's not currently listed for sale or rent on Zillow. This may be different from what's available on other websites or public sources.
    Facts & features

    Interior

    Bedrooms & bathrooms
    • Bedrooms: 2
    • Bathrooms: 3
    • Full bathrooms: 2
    • 1/2 bathrooms: 1
    Appliances
    • Included: Dishwasher, Dryer, Washer
    Interior area
    • Total interior livable area: 1,900 sqft

    Property

    Details
    • Parcel number: 0138700041B

    Construction

    Type & style
    • Home type: Cooperative
    Condition
    • Year built: 1925

    Community & neighborhood

    Community
    • Community features: Doorman
    Location
    • Region: New York

    HOA & financial

    HOA
    • Has HOA: Yes
    • HOA fee: $5,449 monthly

    Price history

    DateEventPrice
    7/20/2023Listing removed--
    Source: StreetEasy Report a problem
    2/27/2023Price change$2,150,000-4.4%$1,132/sqft
    Source: StreetEasy Report a problem
    10/12/2022Listed for sale$2,250,000$1,184/sqft
    Source: StreetEasy Report a problem

    Public tax history

    YearProperty taxesTax assessment
    2019-- --
    2018$1,132,159 $10,713,600 +8.9%
    2017-- $9,836,550

    Find assessor info on the county website

    Neighborhood: Upper East Side

    Nearby schools

    GreatSchools rating