Skip main navigation
Under contract
  • Price cut: $5K (6/24)
    $110,000

    912 5th St, Verona, PA 15147

    3beds
    --sqft
    : 
    Loading
    Get pre-qualified
    Single Family Residence
    Built in 1926
    8,398 Square Feet Lot
    $-- Zestimate®
    $--/sqft
    $-- HOA

    What's special

    Central brick fireplaceStanding detached garageSpacious deckSide off-street parking spaceOff-street parkingQuiet cul-de-sacSpacious partially fenced-in yard
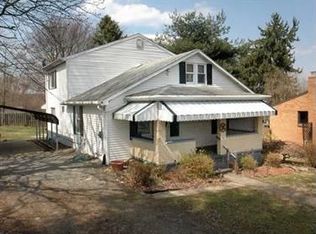
    Summer Project with Incredible Potential! Spacious Home on Quiet Cul-de-Sac. Bring your vision and tool belt! This spacious 3-bedroom, 1-bathroom home in the Penn Hills area with a Verona zip code is the ultimate summer project. Nestled on low-traffic a cul-de-sac near the desirable Verona Hilltop neighborhood, this property offers incredible bones, a flexible layout, and the perfect canvas to create your dream home or a profitable investment. The open-concept kitchen flows seamlessly into the dining area. A central brick fireplace purposefully anchors the space, adding instant character while superbly separating the living and dining rooms. The first floor features rooms with hardwood floors, two comfortably sized bedrooms, and two additional flexible rooms—perfect for a dedicated home office, study, or playroom. The upper level features a private third bedroom alongside an additional bonus space, ideal for a hobby, small studio, or walk-through storage area. Expand your footprint with the almost finished basement on the lower level that is ready for revival into a game room, gym, or ultimate hangout spot. This home additionally features a spacious deck, yard and off-street parking. Just outside the kitchen door is a wrap around deck perfect for gatherings above a spacious partially fenced-in yard. The convenient off-street parking options, include a standing detached garage, a side off-street parking space, and an additional front parking cut-in parking space. Updates within the past 5 years include a new sewer line and furnace. Enjoy the peace and privacy of a low-traffic cul-de-sac while staying just moments away from the local amenities, parks, and dining options in the vibrant Verona and Oakmont business districts. Whether you are an investor looking for your next rewarding flip or a savvy homebuyer ready to build immediate sweat equity, this property is packed with potential. Schedule your tour today and unlock the possibilities!
    25 days
    |
    1,422
    |
    58
    |

    Likely to sell faster than

    Zillow last checked:

    Listing updated:

    Listed by:

    Karen Jane McIlwain 412-782-3700,

    BERKSHIRE HATHAWAY HOMESERVICES THE PREFERRED REAL 412-782-3700

    Source: WPMLS,MLS#: 1759896MLS LogoOriginating MLS: West Penn Multi-List

      Facts & features

      Interior

      Bedrooms & bathrooms
      • Bedrooms: 3
      • Bathrooms: 1
      • Full bathrooms: 1
      Primary bedroom
      • Level: Main
      • Dimensions: 11x10
      Bedroom 2
      • Level: Main
      • Dimensions: 11x9
      Bedroom 3
      • Level: Upper
      • Dimensions: 15x9
      Bonus room
      • Level: Upper
      • Dimensions: 16x9
      Den
      • Level: Main
      • Dimensions: 8x7
      Dining room
      • Level: Main
      • Dimensions: 11x9
      Entry foyer
      • Level: Main
      • Dimensions: 6x4
      Family room
      • Level: Main
      • Dimensions: 7x7
      Game room
      • Level: Lower
      Kitchen
      • Level: Main
      • Dimensions: 11x9
      Living room
      • Level: Main
      • Dimensions: 17x12
      Heating
      • Forced Air, Gas
      Cooling
      • Wall/Window Unit(s)
      Appliances
      • Included: Some Electric Appliances, Dryer, Dishwasher, Stove, Washer
      Features
      • Window Treatments
      • Flooring: Ceramic Tile, Hardwood, Vinyl, Carpet
      • Windows: Window Treatments
      • Basement: Partially Finished,Walk-Out Access
      • Number of fireplaces: 1

      Property

      Parking
      • Total spaces: 1
      • Parking features: Detached, Garage
      • Has garage: Yes
      Features
      • Levels: One and One Half
      • Stories: 1.5
      Lot
      • Size: 8,398 Square Feet
      • Dimensions: 0.1928
      Details
      • Parcel number: 0445A00369000000

      Construction

      Type & style
      • Home type: SingleFamily
      • Property subtype: Single Family Residence
      Materials
      • Roof: Asphalt
      Condition
      • Resale
      • Year built: 1926

      Utilities & green energy

      • Sewer: Public Sewer
      • Water: Public

      Community & HOA

      Community
      • Features: Public Transportation
      Location
      • Region: Verona

      Financial & listing details

      • Tax assessed value: $32,500
      • Annual tax amount: $1,462
      • Date on market: 6/14/2026

        Estimated market value

        Not available

        Estimated sales range

        Not available

        $1,636/mo

        Price history

        DateEventPrice
        7/6/2026Pending sale$110,000
        Source: WPMLS #1759896 Report a problem
        6/24/2026Price change$110,000-4.3%
        Source: WPMLS #1759896 Report a problem
        6/14/2026Listed for sale$115,000+300.7%
        Source: WPMLS #1759896 Report a problem
        3/16/2000Sold$28,700+1199.8%
        Source: Public Record Report a problem
        9/28/1998Sold$2,208
        Source: Public Record Report a problem

        Public tax history

        YearProperty taxesTax assessment
        2025$1,457 +7.4%$32,500
        2024$1,358 +783.1%$32,500
        2023$154 +0%$32,500
        2022$154 $32,500
        2021$154 +2%$32,500
        2020$151 -2%$32,500
        2019$154 -53.5%$32,500
        2018$331 -72.1%$32,500
        2017$1,186 +671.2%$32,500
        2016$154 -86.2%$32,500
        2015$1,115 $32,500
        2014-- $32,500
        2013-- $32,500 +7.3%
        2012-- $30,300
        2011-- $30,300
        2010-- $30,300
        2009-- $30,300
        2008-- $30,300
        2007-- $30,300
        2006-- $30,300
        2005-- $30,300
        2004-- $30,300
        2003-- $30,300
        2002-- $30,300

        Find assessor info on the county website

        Monthly payment

        Est. payment

        Payment breakdown

        Explore the cost of this home by adjusting the details. Changes won't be saved.
        All calculations are estimates and provided by Zillow, Inc. for informational purposes only. Actual amounts may vary.
        HOA fees may include property taxes on listings classified as Co-Ops. Contact the listing agent and/or owner for fee details.
        Mortgage interest rates are dependent on a number of factors, including credit score, down payment, and repayment length. Interest rate data provided by Zillow Group Marketplace, Inc. as of 1/1/1970 from various mortgage lenders with which we have lead or other similar arrangements; the Estimated Payment is an average of those rates.
        See how much you could borrow to make a competitive offer.

        Climate risks

        Neighborhood: 15147

        Getting around

        42 / 100
        Car-Dependent
        15 / 100
        Somewhat Bikeable

        Nearby schools

        GreatSchools rating
        Schools provided by the listing agent
        • District: Penn Hills

        Source: WPMLS. This data may not be complete. We recommend contacting the local school district to confirm school assignments for this home.

        A local agent can set up tours, give advice and negotiate with sellers.

        A local lender can help you make sure your offer is ready when you are.

        Browse local experts

        Similar homes

        Skip to the end of the carouselSkip to the beginning of the carousel