Every home tells a story—this one begins with style, comfort, and thoughtfully designed space.
Experience exceptional craftsmanship and attention to detail throughout. Abundant natural light fills the kitchen, dining, and living areas, creating a warm, inviting atmosphere ideal for both everyday living and entertaining.
The builder offers the option to convert the dining room into a private office, complete with your choice of barn doors or glass doors.
At the heart of the home, the gourmet kitchen impresses with quartz countertops, stainless steel appliances, double ovens, a six-burner gas range, pot filler, farmhouse sink, and a decorative tile backsplash—perfectly balancing beauty and functionality. Wood-look tile flooring extends through the main living areas, offering both durability and refined style.
Thoughtful details elevate every space, including distinctive light fixtures, ceiling fans, custom cabinetry, a mud bench, and a well-appointed laundry room with additional storage and a folding area. Generous closets and attic access provide ample storage for all your needs.
Step outside to a covered patio designed for relaxing evenings or effortless entertaining. A tree-lined north boundary enhances privacy, creating a peaceful outdoor retreat.
Additional features include a security system, energy-efficient construction, and the confidence of a 10-year structural warranty through RWC, along with applicable manufacturer warranties.
The gated community of Pulchella has extra-wide roads (convenient for walking), beautiful rolling hills, and oversized yards.
Ideally located near major highways, parks, shopping, and dining, this home offers the perfect balance of peaceful living and convenient access to city amenities.
Sold for $574,957
$574,957
912 Acclivis Cir, Newcastle, OK 73065
4beds
2,785sqft
Single Family Residence
Built in 2025
0.9 Acres Lot
$578,200 Zestimate®
$206/sqft
$2,807 Estimated rent
Home value
$578,200
$544,000 - $613,000
$2,807/mo
Zestimate® history
Owner options
List your home for rent
$2,807/mo
Rent Zestimate®
Find your next renter with Zillow Rental Manager. Plus, with online applications, you can quickly screen prospective tenants – for free.
$2,807/mo
Rent Zestimate®
Refinance and save
$3,414/mo
Est. payment
Refinancing to a lower rate could help reduce your monthly payments and save thousands over the life of the loan.
$3,414/mo
Est. payment
Explore your selling options
Work with a Zillow partner agent
Leverage their expertise and Zillow's premium Showcase listings to get your home seen by more buyers.
Get startedList with your own agent
Get your home in front of millions of buyers by listing it on Zillow.
Learn how to do itSell it yourself
Take full control of how buyers see your home on Zillow by listing For Sale by Owner (FSBO).
List your homeWhat's special
Distinctive light fixturesOversized yardsQuartz countertopsStainless steel appliancesCeiling fansDecorative tile backsplashDouble ovens
Zillow last checked:
Listing updated:
Listed by:
Millie Eubanks 405-476-3466,
Gable & Grace Group,
Steve Augustine 405-990-5814,
Gable & Grace Group
Bought with:
Ingrid Grutzmacher, 200591
Heather & Company Realty Group
Source: MLSOK/OKCMAR as distributed by MLS GRID,MLS#: 1194758
Facts & features
Interior
Bedrooms & bathrooms
- Bedrooms: 4
- Bathrooms: 4
- Full bathrooms: 3
- 1/2 bathrooms: 1
Heating
- Has Heating (Unspecified Type)
Cooling
- Has cooling: Yes
Appliances
- Included: Built-In Electric Oven, Built-In Gas Range
- Laundry: Laundry Room
Features
- Combo Woodwork, Paint Woodwork, Stained Wood
- Flooring: Combination, Carpet, Tile
- Windows: Coated, Low E, Vinyl Frame
- Number of fireplaces: 1
- Fireplace features: Other
Interior area
- Total structure area: 2,785
- Total interior livable area: 2,785 sqft
Property
Parking
- Total spaces: 3
- Parking features: Concrete, Gravel
- Garage spaces: 3
Accessibility
- Accessibility features: Accessible Approach with Ramp, Accessible Bedroom, Accessible Central Living Area, Accessible Closets, Accessible Common Area, Accessible Doors, Accessible Entrance, Accessible Full Bath, Accessible Hallway(s), Accessible Kitchen, Central Living Area
Features
- Levels: One
- Stories: 1
- Patio & porch: Patio, Porch
- Exterior features: Rain Gutters
- Fencing: Wood
Lot
- Size: 0.9 Acres
- Features: Cul-De-Sac, Interior Lot, Wooded
Details
- Parcel number: 912NONEAcclivis73065
- Special conditions: None
Construction
Type & style
- Home type: SingleFamily
- Architectural style: Craftsman
- Property subtype: Single Family Residence
Materials
- Brick & Frame, Stone, Brick Veneer
- Foundation: Slab
- Roof: Composition
Condition
- Year built: 2025
Details
- Builder name: Abide Property Solutions, LLC
- Warranty included: Yes
Utilities & green energy
- Utilities for property: Aerobic System, High Speed Internet, Public
Community & HOA
HOA
- Has HOA: Yes
- Services included: Gated Entry, Common Area Maintenance
- HOA fee: $600 annually
Location
- Region: Newcastle
Financial & listing details
- Price per square foot: $206/sqft
- Tax assessed value: $69,300
- Annual tax amount: $876
- Date on market: 10/11/2025
- Listing terms: Cash,Conventional,Sell FHA or VA,Rural Housing Services,VA
- Electric utility on property: Yes
Price history
| Date | Event | Price |
|---|---|---|
| 6/29/2026 | Sold | $574,957$206/sqft |
Source:  MLSOK/OKCMAR as distributed by MLS GRID #1194758 Report a problem MLSOK/OKCMAR as distributed by MLS GRID #1194758 Report a problem | ||
| 5/10/2026 | Pending sale | $574,957$206/sqft |
Source: MLSOK/OKCMAR as distributed by MLS GRID #1194758 Report a problem | ||
| 3/14/2026 | Price change | $574,957-0.8%$206/sqft |
Source: MLSOK/OKCMAR as distributed by MLS GRID #1194758 Report a problem | ||
| 2/26/2026 | Price change | $579,853-0.9%$208/sqft |
Source: MLSOK/OKCMAR as distributed by MLS GRID #1194758 Report a problem | ||
| 1/11/2026 | Price change | $584,990-0.8%$210/sqft |
Source: MLSOK/OKCMAR as distributed by MLS GRID #1194758 Report a problem | ||
| 10/11/2025 | Listed for sale | $589,990+686.7%$212/sqft |
Source: MLSOK/OKCMAR as distributed by MLS GRID #1194758 Report a problem | ||
| 6/20/2025 | Sold | $75,000+15.4%$27/sqft |
Source: Public Record Report a problem | ||
| 6/14/2022 | Sold | $65,000+4%$23/sqft |
Source: Public Record Report a problem | ||
| 7/30/2021 | Sold | $62,500$22/sqft |
Source: Public Record Report a problem | ||
Public tax history
| Year | Property taxes | Tax assessment |
|---|---|---|
| 2025 | $876 +5.2% | $7,623 +5% |
| 2024 | $832 -0.2% | $7,260 +1.5% |
| 2023 | $834 +5.1% | $7,150 +4% |
| 2022 | $794 +8516.5% | $6,875 +8946.1% |
| 2021 | $9 | $76 |
Find assessor info on the county website
Neighborhood: 73065
Nearby homes
- $85,0000.887 Acres912 Acclivis Cir #5, Newcastle, OK 73065Sold
- $672,3005 bd3 ba3.6k sqft905 Acclivis Cir, Newcastle, OK 73065Off Market
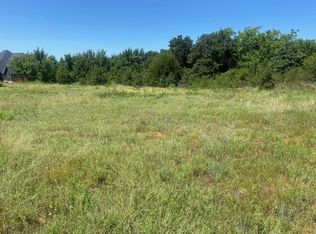
- $--0.644 AcresPulchella Way #2-LOT 11, Newcastle, OK 73065Off Market
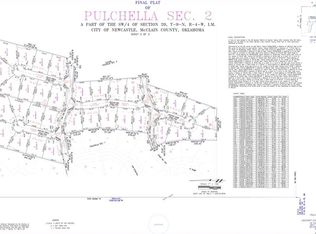
- $--0.66 AcresPulchella Way #2-LOT 7, Newcastle, OK 73065Off Market
- $501,8004 bd3 ba1.9k sqft2844 SW 6th St, Newcastle, OK 73065Off Market
- $--0.685 AcresPulchella Way #2-LOT 12, Newcastle, OK 73065Off Market
- $550,0004 bd4 ba2.8k sqft925 Collis Cir, Newcastle, OK 73065Sold
- $560,1005 bd4 ba2.8k sqft901 Collis Cir, Newcastle, OK 73065Off Market
Nearby schools
GreatSchools rating
- 6/10Newcastle Elementary SchoolGrades: 2-5Distance: 2.6 mi
- 6/10Newcastle Middle SchoolGrades: 6-8Distance: 3.2 mi
- 7/10Newcastle High SchoolGrades: 9-12Distance: 2.7 mi
Schools provided by the listing agent
- Elementary: Newcastle ES
- Middle: Newcastle MS
- High: Newcastle HS
Source: MLSOK/OKCMAR as distributed by MLS GRID. This data may not be complete. We recommend contacting the local school district to confirm school assignments for this home.
Get a cash offer in 3 minutes
Find out how much your home could sell for in as little as 3 minutes with a no-obligation cash offer.
Estimated market value
$578,200
Get a cash offer in 3 minutes
Find out how much your home could sell for in as little as 3 minutes with a no-obligation cash offer.
Estimated market value
$578,200
- Oklahoma
- McClain County
- Newcastle
- 73065
- 912 Acclivis Cir
Nearby cities
Nearby zip codes
Other Newcastle Topics
