Step into timeless charm with this beautifully updated 4-bedroom, 2-bath Craftsman-style home in the heart of Jefferson City! Located on a desirable corner lot directly across from Hickory Street Park, this property boasts gorgeous views of the Missouri State Capitol that you can enjoy from your expansive maintenance free deck and is packed with additional upgrades including , solar energy, custom cabinetry, new ac, like new roof, and new kitchen appliances!
You'll fall in love with the freshly redone original hardwood floors, fresh paint throughout, and a brand-new kitchen that's ready to impress. The spacious layout is an entertainer's dream, offering both cozy nooks and open spaces to host friends and family. You will love those LOW electric bills as a result of your solar energy, a garage, an additional 2-car carport, and absolutely stunning landscaping that adds curb appeal and serenity to your outdoor space with GORGEOUS views of the Capitol! Motivated sellers! Don't let this one get away!
Call today to schedule your private showing!
Closed
Price Unknown
912 Adams St, Jefferson City, MO 65101
4beds
1,920sqft
Single Family Residence
Built in 1935
7,405 Square Feet Lot
$304,600 Zestimate®
$--/sqft
$1,607 Estimated rent
Home value
$304,600
Estimated sales range
Not available
$1,607/mo
Zestimate® history
Owner options
List your home for rent
$1,607/mo
Rent Zestimate®
Find your next renter with Zillow Rental Manager. Plus, with online applications, you can quickly screen prospective tenants – for free.
$1,607/mo
Rent Zestimate®
Refinance and save
Refinancing to a lower rate could help reduce your monthly payments and save thousands over the life of the loan.
Explore your selling options
Work with a Zillow partner agent
Leverage their expertise and Zillow's premium Showcase listings to get your home seen by more buyers.
Get startedList with your own agent
Get your home in front of millions of buyers by listing it on Zillow.
Learn how to do itSell it yourself
Take full control of how buyers see your home on Zillow by listing For Sale by Owner (FSBO).
List your homeWhat's special
Curb appealStunning landscapingBrand-new kitchenNew kitchen appliancesSpacious layoutCozy nooksCorner lot
Zillow last checked:
Listing updated:
Listed by:
Shana G Engelbrecht 573-480-5186,
Black Lab Real Estate Co., LLC
Bought with:
Wesley Allee
Epic Real Estate Group
Source: JCMLS,MLS#: 10070567
Facts & features
Interior
Bedrooms & bathrooms
- Bedrooms: 4
- Bathrooms: 2
- Full bathrooms: 2
Primary bedroom
- Level: Upper
- Area: 196 Square Feet
- Dimensions: 14 x 14
Bedroom 2
- Level: Main
- Area: 126.7 Square Feet
- Dimensions: 10 x 12.67
Bedroom 3
- Level: Main
- Area: 125.97 Square Feet
- Dimensions: 9.75 x 12.92
Bedroom 4
- Level: Upper
- Area: 117 Square Feet
- Dimensions: 13 x 9
Dining room
- Level: Main
- Area: 142.42 Square Feet
- Dimensions: 11.17 x 12.75
Kitchen
- Level: Main
- Area: 134.51 Square Feet
- Dimensions: 12.42 x 10.83
Living room
- Level: Main
- Area: 188.44 Square Feet
- Dimensions: 16.75 x 11.25
Other
- Level: Main
- Area: 120 Square Feet
- Dimensions: 7.5 x 16
Heating
- Other
Cooling
- Central Air
Appliances
- Included: Range, Dishwasher, Microwave, Refrigerator
Features
- Walk-In Closet(s)
- Flooring: Wood
- Basement: Walk-Out Access,Full
Interior area
- Total structure area: 1,920
- Total interior livable area: 1,920 sqft
- Finished area above ground: 1,920
- Finished area below ground: 0
Property
Parking
- Total spaces: 2
- Parking features: Carport
- Carport spaces: 2
- Details: Basement
Features
- Levels: One and One Half
Lot
- Size: 7,405 Square Feet
- Dimensions: 108.33 x 70 x 108.33 x 70
Details
- Parcel number: 1104180002001036
Construction
Type & style
- Home type: SingleFamily
- Property subtype: Single Family Residence
Materials
- Brick, Other
Condition
- Year built: 1935
Utilities & green energy
- Sewer: Public Sewer
- Water: Public
Community & HOA
Location
- Region: Jefferson City
Financial & listing details
- Tax assessed value: $97,900
- Annual tax amount: $1,112
- Date on market: 6/13/2025
Price history
| Date | Event | Price |
|---|---|---|
| 8/28/2025 | Sold | -- |
Source:  JCMLS #10070567 Report a problem JCMLS #10070567 Report a problem | ||
| 8/14/2025 | Pending sale | $299,000$156/sqft |
Source: JCMLS #10070567 Report a problem | ||
| 7/22/2025 | Price change | $299,000-5.1%$156/sqft |
Source: JCMLS #10070567 Report a problem | ||
| 7/20/2025 | Price change | $315,000-1.3%$164/sqft |
Source: JCMLS #10070567 Report a problem | ||
| 6/26/2025 | Price change | $319,000-3.3%$166/sqft |
Source: JCMLS #10070567 Report a problem | ||
| 6/13/2025 | Listed for sale | $329,900$172/sqft |
Source: JCMLS #10070567 Report a problem | ||
Public tax history
| Year | Property taxes | Tax assessment |
|---|---|---|
| 2025 | $1,112 +5.4% | $18,600 +5.1% |
| 2024 | $1,055 0% | $17,700 |
| 2023 | $1,056 +5.2% | $17,700 +5.5% |
| 2022 | $1,004 | $16,780 |
| 2021 | -- | $16,780 |
| 2020 | $1,022 +2.8% | $16,780 +0% |
| 2019 | $994 +2.6% | $16,777 +3.8% |
| 2018 | $969 +28.3% | $16,169 -3.6% |
| 2017 | $755 | $16,777 |
| 2016 | $755 | $16,777 |
| 2015 | $755 | -- |
| 2014 | $755 | $15,295 |
| 2013 | -- | -- |
| 2012 | -- | -- |
| 2011 | -- | -- |
| 2010 | -- | -- |
Find assessor info on the county website
Neighborhood: 65101
Nearby homes
- $179,5003 bd2 ba1.3k sqft316 Hickory St, Jefferson City, MO 65101Off Market
- $183,6003 bd1 ba1.2k sqft323 Hickory St, Jefferson City, MO 65101Off Market
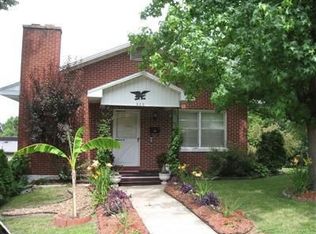
- $--4 bd2 ba1.8k sqft321 Hickory St, Jefferson City, MO 65101Sold
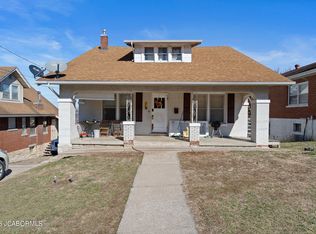
- $--4 bd2 ba1.7k sqft314 Hickory St, Jefferson City, MO 65101Sold
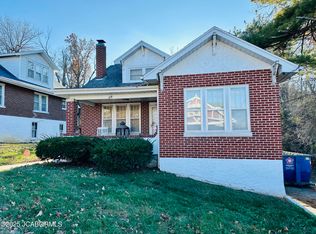
- $174,800-- bd1 ba-- sqft909 Adams St APT C, Jefferson City, MO 65101Off Market
- $358,9006 bd6 ba3.7k sqft909 Adams St APT A, Jefferson City, MO 65101Off Market
- $159,0001 bd1 ba-- sqft907 Adams St APT A, Jefferson City, MO 65101Off Market
- $163,8002 bd2 ba1.3k sqft317 Hickory St, Jefferson City, MO 65101Off Market
Nearby schools
GreatSchools rating
- 3/10Thorpe J. Gordon Elementary SchoolGrades: K-5Distance: 0.2 mi
- 7/10Lewis And Clark Middle SchoolGrades: 6-8Distance: 2 mi
- 4/10Jefferson City High SchoolGrades: 9-12Distance: 0.3 mi
Sell for more on Zillow
Get a Zillow Showcase℠ listing at no additional cost and you could sell for .
$304,600
2% more
+$6,092
With Zillow Showcase(estimated)
$310,692
- Missouri
- Cole County
- Jefferson City
- 65101
- 912 Adams St
Nearby cities
Nearby zip codes
Other Jefferson City Topics
