Skip main navigation
Sold for $280,000
  • $280,000

    912 Allstar Avenue, Cameron, NC 28326

    3beds
    1,598sqft
    Single Family Residence
    Built in 2024
    0.47 Acres Lot
    $289,800 Zestimate®
    $175/sqft
    $1,861 Estimated rent

    Home value

    $289,800

    $258,000 - $325,000

    $1,861/mo

    Zestimate® history
    Loading
    Loading...

    Owner options

    List your home for rent

    $1,861/mo

    Rent Zestimate®

    Find your next renter with Zillow Rental Manager. Plus, with online applications, you can quickly screen prospective tenants – for free.

    Learn more

    $1,861/mo

    Rent Zestimate®

    Refinance and save

    $1,787/mo

    Est. payment

    Refinancing to a lower rate could help reduce your monthly payments and save thousands over the life of the loan.

    See today's rates

    $1,787/mo

    Est. payment

    Explore your selling options

    Work with a Zillow partner agent

    Leverage their expertise and Zillow's premium Showcase listings to get your home seen by more buyers.

    Get started

    List with your own agent

    Get your home in front of millions of buyers by listing it on Zillow.

    Learn how to do it

    Sell it yourself

    Take full control of how buyers see your home on Zillow by listing For Sale by Owner (FSBO).

    List your home

    What's special

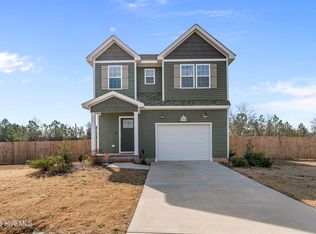
    Brand-new privacy fenceCovered front porchSpacious back deckGranite countertopsExpansive backyardWalk-in closetDouble vanity sinks
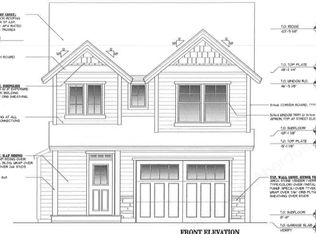
    5K Seller Concession!! Discover the Carson Plan, a thoughtfully designed 3-bedroom, 2.5-bath home that combines style and functionality. Step onto the charming covered front porch and into a welcoming foyer that flows seamlessly into a light-filled living room. The kitchen is a true highlight, featuring sleek stainless-steel appliances, granite countertops, and a cozy breakfast nook. A sliding door off the nook opens to a spacious back deck, perfect for outdoor entertaining. The expansive backyard boasts a brand-new privacy fence and a children's play structure, creating an ideal space for relaxation and fun. Upstairs, you'll find the owners suite, two additional bedrooms, a laundry closet, and a convenient linen closet. The owners suite is a sanctuary with double vanity sinks, a walk-in closet, and plenty of space for your needs. This serene property is zoned for Moore County Schools and offers easy access to Fort Bragg and the Pinehurst/Southern Pines area. Built in July 2024! Don't miss the opportunity to call this exceptional home yours!

    Zillow last checked:

    Listing updated:

    Listed by:

    Delina McKnight 727-348-5493,

    LPT Realty

    Bought with:

    A Non Member

    A Non Member

    Source: Hive MLS,MLS#: 100466842MLS LogoOriginating MLS: Mid Carolina Regional MLS

    Facts & features

    Interior

    Bedrooms & bathrooms
    • Bedrooms: 3
    • Bathrooms: 3
    • Full bathrooms: 2
    • 1/2 bathrooms: 1
    Primary bedroom
    • Level: Non Primary Living Area
    Dining room
    • Features: Combination
    Heating
    • Heat Pump, Electric
    Cooling
    • Heat Pump
    Features
    • Walk-in Closet(s), Ceiling Fan(s), Walk-in Shower, Walk-In Closet(s)
    • Has fireplace: No
    Interior area
    • Total structure area: 1,598
    • Total interior livable area: 1,598 sqft

    Property

    Parking
    • Total spaces: 1
    • Parking features: Garage Door Opener, Paved
    • Attached garage spaces: 1
    Features
    • Levels: Two
    • Stories: 2
    • Patio & porch: Balcony
    • Fencing: Back Yard,Wood
    Lot
    • Size: 0.47 Acres
    • Dimensions: 105.92 x 200 x 95.19 x 200
    Details
    • Parcel number: 20230441
    • Zoning: RA
    • Special conditions: Standard

    Construction

    Type & style
    • Home type: SingleFamily
    • Property subtype: Single Family Residence
    Materials
    • Vinyl Siding, Wood Frame
    • Foundation: Crawl Space
    • Roof: Composition
    Condition
    • New construction: No
    • Year built: 2024

    Utilities & green energy

    • Sewer: Septic Tank
    • Water: Public
    • Utilities for property: Water Available

    Community & HOA

    Community
    • Subdivision: McLean Landing
    HOA
    • Has HOA: Yes
    • Amenities included: None
    • HOA fee: $150 annually
    • HOA name: Mclean Landing Owners Association
    • HOA phone: 919-612-5399
    Location
    • Region: Cameron

    Financial & listing details

    • Price per square foot: $175/sqft
    • Tax assessed value: $40,000
    • Date on market: 2/19/2025
    • Cumulative days on market: 213 days
    • Listing agreement: Exclusive Right To Sell
    • Listing terms: Cash,Conventional,FHA,USDA Loan,VA Loan

    Price history

    DateEventPrice
    6/6/2025Sold$280,000$175/sqft
    Source: Hive MLS #100466842 Report a problem
    5/12/2025Pending sale$280,000$175/sqft
    Source: LPRMLS #736190 Report a problem
    5/12/2025Contingent$280,000$175/sqft
    Source: Hive MLS #100466842 Report a problem
    4/26/2025Price change$280,000-6.4%$175/sqft
    Source: Hive MLS #100466842 Report a problem
    4/16/2025Price change$299,000-0.3%$187/sqft
    Source: LPRMLS #736190 Report a problem
    3/23/2025Price change$300,000-2.9%$188/sqft
    Source: LPRMLS #736190 Report a problem
    3/13/2025Price change$309,000-0.3%$193/sqft
    Source: Hive MLS #100466842 Report a problem
    2/19/2025Listed for sale$310,000$194/sqft
    Source: Hive MLS #100466842 Report a problem
    1/22/2025Pending sale$310,000$194/sqft
    Source: LPRMLS #736190 Report a problem
    1/22/2025Contingent$310,000$194/sqft
    Source: Hive MLS #100466842 Report a problem
    12/7/2024Listed for sale$310,000+4%$194/sqft
    Source: Hive MLS #100466842 Report a problem
    11/4/2024Listing removed$298,000-0.3%$186/sqft
    Source: Hive MLS #100466842 Report a problem
    9/18/2024Price change$299,000+8%$187/sqft
    Source: Hive MLS #100466842 Report a problem
    7/8/2024Pending sale$276,750$173/sqft
    Source: LPRMLS #723271 Report a problem
    7/8/2024Contingent$276,750$173/sqft
    Source: Hive MLS #100440397 Report a problem
    4/23/2024Listed for sale$276,750$173/sqft
    Source: Hive MLS #100440397 Report a problem

    Public tax history

    Tax history is unavailable.

    Neighborhood: 28326

    Nearby schools

    GreatSchools rating
    Schools provided by the listing agent
    • Elementary: Vass Lakeview Elementary
    • Middle: Crain's Creek Middle
    • High: Union Pines High

    Source: Hive MLS. This data may not be complete. We recommend contacting the local school district to confirm school assignments for this home.

    Get a cash offer in 3 minutes
    Find out how much your home could sell for in as little as 3 minutes with a no-obligation cash offer.
    Estimated market value
    $289,800
    Get a cash offer in 3 minutes
    Find out how much your home could sell for in as little as 3 minutes with a no-obligation cash offer.
    Estimated market value
    $289,800