Skip main navigation
Sold
  • Price Unknown

    912 Almonte Ave, Grand Forks, ND 58201

    3beds
    2,068sqft
    Residential, Single Family Residence
    Built in 1916
    6,969.6 Square Feet Lot
    $324,800 Zestimate®
    $--/sqft
    $1,748 Estimated rent

    Home value

    $324,800

    $309,000 - $341,000

    $1,748/mo

    Zestimate® history
    Loading
    Loading...

    Owner options

    List your home for rent

    $1,748/mo

    Rent Zestimate®

    Find your next renter with Zillow Rental Manager. Plus, with online applications, you can quickly screen prospective tenants – for free.

    Learn more

    $1,748/mo

    Rent Zestimate®

    Refinance and save

    Refinancing to a lower rate could help reduce your monthly payments and save thousands over the life of the loan.

    See today's rates

    Explore your selling options

    Work with a Zillow partner agent

    Leverage their expertise and Zillow's premium Showcase listings to get your home seen by more buyers.

    Get started

    List with your own agent

    Get your home in front of millions of buyers by listing it on Zillow.

    Learn how to do it

    Sell it yourself

    Take full control of how buyers see your home on Zillow by listing For Sale by Owner (FSBO).

    List your home

    What's special

    Lincoln parkSheet - rocked garageCozy wood burning fireplaceBoat accessDog parkUtility sinkStorage room
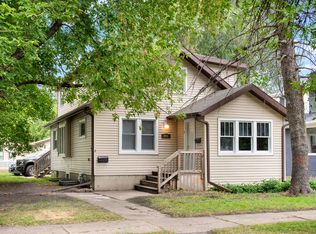
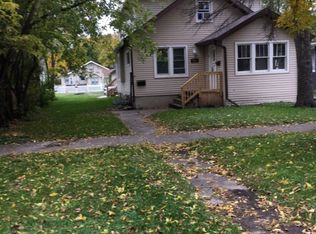
    Come join the neighborhood! Almonte Avenue is the perfect location. A peaceful and quiet street that leads you directly to Lincoln Park! Enjoy easy access to the playground, cross country ski trails, sledding hills, dog park, frisbee golf & golf courses. The Greenway path and boat access are just across the street as well. The main level has a large picture picture window that looks out toward the Greenway, a cozy wood burning fireplace, and original hardwood floors. The dining room has French doors that open to the sun room. On the other side of the dining room, you'll find a modern kitchen with double sink, reverse osmosis water filter, great appliances, & quartz countertops. The upper level contains 3 bedrooms with custom black out shades and a full bathroom that are packed with character. From the doorknobs to the original light fixtures, you will feel the attention to detail transporting you back to 1916! Going downstairs, the basement has a storage room, and another full bathroom with heated floors, laundry area, and a utility sink. With its carpeted floor, this space makes a wonderful playroom or TV room. Bonus! The garage is an oversized 2 stall garage, with alley access, that boasts enough space to hold outdoor gatherings. Move your cars and toys into this fully insulated & sheet-rocked garage. Just outside of the French doors of the garage, you can grill out on your extra paved space. Going into your fenced back yard, you'll find a sweet little apple tree, mature shade trees, perennial garden, poured concrete path, and large paver block patio. In the front yard you'll find an in-ground sprinkler system and a freshly painted exterior! Surrounded by the character in your new home and the charm of your new neighborhood, you'll be glad you seized this opportunity!

    Zillow last checked:

    Listing updated:

    Listed by:

    Meggen Sande 701-330-3638,

    Greenberg Realty

    Bought with:

    Julie Kadlec Vorachek, 9548

    Greenberg Realty

    Source: GFBMLS,MLS#: 24-783MLS Logo

    Facts & features

    Interior

    Bedrooms & bathrooms
    • Bedrooms: 3
    • Bathrooms: 2
    • Full bathrooms: 2
    Bedroom
    • Description: #3 bedrooms
    • Level: Second
    Bathroom
    • Description: Full bath
    • Level: Second
    Bathroom
    • Description: heated floor
    • Level: Basement
    Dining room
    • Level: First
    Family room
    • Level: Basement
    Kitchen
    • Level: First
    Laundry
    • Level: Basement
    Living room
    • Level: First
    Sunroom
    • Level: First
    Heating
    • Has Heating (Unspecified Type)
    Features
    • Windows: Window Treatments
    • Number of fireplaces: 1
    Interior area
    • Total structure area: 2,068
    • Total interior livable area: 2,068 sqft
    • Finished area above ground: 1,444

    Property

    Parking
    • Total spaces: 2
    • Parking features: Garage Door Opener
    • Garage spaces: 2
    Features
    • Patio & porch: Patio
    • Fencing: Fenced
    Lot
    • Size: 6,969 sqft
    • Dimensions: 50 x 141
    Details
    • Parcel number: 44220200114000
    • Zoning: R-1
    • Zoning description: Single Family

    Construction

    Type & style
    • Home type: SingleFamily
    • Property subtype: Residential, Single Family Residence
    Materials
    • Wood Siding
    Condition
    • Year built: 1916

    Utilities & green energy

    • Utilities for property: Air

    Community & neighborhood

    Location
    • Region: Grand Forks

    Price history

    DateEventPrice
    6/29/2024Sold--
    Source: GFBMLS #24-783 Report a problem
    5/11/2024Contingent$289,000$140/sqft
    Source: GFBMLS #24-783 Report a problem
    5/10/2024Listed for sale$289,000+3.2%$140/sqft
    Source: GFBMLS #24-783 Report a problem
    1/30/2024Listing removed--
    Source: GFBMLS #23-1429 Report a problem
    1/26/2024Listed for sale$280,000$135/sqft
    Source: GFBMLS #23-1429 Report a problem
    1/18/2024Contingent$280,000$135/sqft
    Source: GFBMLS #23-1429 Report a problem
    12/4/2023Price change$280,000-1.4%$135/sqft
    Source: GFBMLS #23-1429 Report a problem
    10/19/2023Price change$284,000-2%$137/sqft
    Source: GFBMLS #23-1429 Report a problem
    9/25/2023Listed for sale$289,900$140/sqft
    Source: GFBMLS #23-1429 Report a problem
    4/29/2015Sold--
    Source: Public Record Report a problem

    Public tax history

    YearProperty taxesTax assessment
    2024$3,240 -14.5%$119,500 +0.4%
    2023$3,789 +12.6%$119,000 +5.4%
    2022$3,365 +9.1%$112,850 +2.9%
    2021$3,083 +4.6%$109,650 +4.4%
    2020$2,946 +1.4%$105,050 +38.3%
    2018$2,904 -0.2%$75,950
    2017$2,911 +10.6%$75,950
    2016$2,631 +13%--
    2015$2,328 +11.7%--
    2014$2,084 -13.3%$75,950 +13.7%
    2013$2,404 $66,800 +0.1%
    2012$2,404 +1.3%$66,700 +1.4%
    2011$2,374 +3.9%$65,800 +3.5%
    2010$2,284 +0.3%$63,600 -0.9%
    2009$2,277 -13.7%$64,150 +1.1%
    2008$2,640 +4%$63,450 +6.8%
    2007$2,540 +0.2%$59,400 +5.3%
    2006$2,534 +16%$56,400 +12.8%
    2005$2,185 +17.9%$50,000 +24.1%
    2004$1,853 +10.8%$40,300 +11.9%
    2003$1,672 +9.3%$36,000
    2002$1,530 +4.3%$36,000 +5.1%
    2000$1,466 $34,250

    Find assessor info on the county website

    Neighborhood: 58201

    Nearby schools

    GreatSchools rating
    Schools provided by the listing agent
    • Elementary: Phoenix
    • Middle: Valley
    • High: Central

    Source: GFBMLS. This data may not be complete. We recommend contacting the local school district to confirm school assignments for this home.

    Sell for more on Zillow
    Get a Zillow Showcase℠ listing at no additional cost and you could sell for .
    $324,800
    2% more
    +$6,496
    With Zillow Showcase(estimated)
    $331,296