Discover an exceptional opportunity to create your dream home in the desirable Ishnala Country Estates of Lake Villa. Situated on nearly an acre, this 3-bedroom, 2.1-bath residence offers a spacious floor plan with a dedicated office, a family room with fireplace, a four-car garage, and a charming backyard gazebo. Mechanics include Frigidaire refrigerator, dishwasher and gas stovetop, GE washer/dryer, Aprilaire humidifier, and Well-X-Trol water pressurizer. Ideally located down the road from Grant Woods Forest Preserve and Hickory Knoll Golf Course, the home is also less than 5 minutes from downtown Lake Villa, the Metra train, and under 10 minutes to multiple public beaches. Don't miss your chance-this one won't last! AS-IS SALE
Closed
$415,000
912 Apache Trl, Lake Villa, IL 60046
3beds
2,448sqft
Single Family Residence
Built in 1988
0.92 Acres Lot
$450,100 Zestimate®
$170/sqft
$3,489 Estimated rent
Home value
$450,100
$410,000 - $491,000
$3,489/mo
Zestimate® history
Owner options
List your home for rent
$3,489/mo
Rent Zestimate®
Find your next renter with Zillow Rental Manager. Plus, with online applications, you can quickly screen prospective tenants – for free.
$3,489/mo
Rent Zestimate®
Refinance and save
$3,388/mo
Est. payment
Refinancing to a lower rate could help reduce your monthly payments and save thousands over the life of the loan.
$3,388/mo
Est. payment
Explore your selling options
Work with a Zillow partner agent
Leverage their expertise and Zillow's premium Showcase listings to get your home seen by more buyers.
Get startedList with your own agent
Get your home in front of millions of buyers by listing it on Zillow.
Learn how to do itSell it yourself
Take full control of how buyers see your home on Zillow by listing For Sale by Owner (FSBO).
List your homeWhat's special
Family room with fireplaceDedicated officeNearly an acreSpacious floor planCharming backyard gazeboFour-car garage
Zillow last checked:
Listing updated:
Listed by:
Tara Kelleher, SFR 847-381-0300,
@properties Christie's International Real Estate
Bought with:
Regina Stewart
House of Real Estate
Source: MRED as distributed by MLS GRID,MLS#: 12452710
Facts & features
Interior
Bedrooms & bathrooms
- Bedrooms: 3
- Bathrooms: 3
- Full bathrooms: 2
- 1/2 bathrooms: 1
Rooms
- Room types: Office, Recreation Room
Primary bedroom
- Features: Flooring (Carpet), Bathroom (Full)
- Level: Second
- Area: 396 Square Feet
- Dimensions: 18X22
Bedroom 2
- Features: Flooring (Carpet)
- Level: Second
- Area: 234 Square Feet
- Dimensions: 18X13
Bedroom 3
- Features: Flooring (Carpet)
- Level: Second
- Area: 234 Square Feet
- Dimensions: 18X13
Dining room
- Features: Flooring (Carpet)
- Level: Main
- Area: 224 Square Feet
- Dimensions: 16X14
Family room
- Features: Flooring (Carpet)
- Level: Main
- Area: 352 Square Feet
- Dimensions: 16X22
Kitchen
- Level: Main
- Area: 154 Square Feet
- Dimensions: 11X14
Laundry
- Level: Main
- Area: 50 Square Feet
- Dimensions: 5X10
Office
- Features: Flooring (Carpet)
- Level: Main
- Area: 144 Square Feet
- Dimensions: 12X12
Recreation room
- Features: Flooring (Carpet)
- Level: Basement
- Area: 576 Square Feet
- Dimensions: 36X16
Heating
- Forced Air
Cooling
- Central Air
Appliances
- Included: Microwave, Dishwasher, Refrigerator, Gas Cooktop, Gas Oven, Humidifier
- Laundry: Main Level
Features
- Walk-In Closet(s), Dining Combo
- Doors: French Doors
- Basement: Partially Finished,Partial
- Number of fireplaces: 1
- Fireplace features: Family Room
Interior area
- Total structure area: 3,600
- Total interior livable area: 2,448 sqft
Property
Parking
- Total spaces: 4
- Parking features: Asphalt, On Site, Attached, Garage
- Attached garage spaces: 4
Accessibility
- Accessibility features: No Disability Access
Features
- Stories: 2
- Patio & porch: Patio
- Exterior features: Balcony
Lot
- Size: 0.92 Acres
- Dimensions: 246.1 X 224.7 X 21.9 X 43.2 X 113.3 X 154.1
Details
- Additional structures: Gazebo
- Parcel number: 06064010140000
- Special conditions: None
- Other equipment: Ceiling Fan(s)
Construction
Type & style
- Home type: SingleFamily
- Property subtype: Single Family Residence
Materials
- Wood Siding
- Foundation: Concrete Perimeter
- Roof: Asphalt
Condition
- New construction: No
- Year built: 1988
Utilities & green energy
- Sewer: Septic Tank
- Water: Well
Community & HOA
Community
- Subdivision: Ishnala Country Estates
HOA
- Services included: None
Location
- Region: Lake Villa
Financial & listing details
- Price per square foot: $170/sqft
- Tax assessed value: $366,811
- Annual tax amount: $10,078
- Date on market: 8/25/2025
- Listing terms: VA
- Ownership: Fee Simple
Price history
| Date | Event | Price |
|---|---|---|
| 9/30/2025 | Sold | $415,000-3.3%$170/sqft |
Source:  MRED as distributed by MLS GRID #12452710 Report a problem MRED as distributed by MLS GRID #12452710 Report a problem | ||
| 9/4/2025 | Contingent | $429,000$175/sqft |
Source: MRED as distributed by MLS GRID #12452710 Report a problem | ||
| 8/25/2025 | Listed for sale | $429,000$175/sqft |
Source: MRED as distributed by MLS GRID #12452710 Report a problem | ||
Public tax history
| Year | Property taxes | Tax assessment |
|---|---|---|
| 2024 | $10,084 +6.4% | $131,146 +7.3% |
| 2023 | $9,475 -4% | $122,258 +13.2% |
| 2022 | $9,870 +5.5% | $108,021 +3.1% |
| 2021 | $9,354 +0.7% | $104,723 +11.2% |
| 2020 | $9,286 -7.4% | $94,164 +4% |
| 2019 | $10,023 +8.8% | $90,499 +0.1% |
| 2018 | $9,209 | $90,421 +2.7% |
| 2017 | $9,209 +3.2% | $88,009 +4.2% |
| 2016 | $8,924 -8.3% | $84,445 +7.1% |
| 2015 | $9,731 +3.7% | $78,869 -7.8% |
| 2014 | $9,385 +6.3% | $85,576 -0.5% |
| 2012 | $8,832 +4.5% | $85,989 -5.5% |
| 2011 | $8,449 -10.5% | $91,035 -17.3% |
| 2010 | $9,438 +4.1% | $110,135 -5% |
| 2009 | $9,065 +4.6% | $115,871 +3.1% |
| 2008 | $8,669 +10.4% | $112,430 +3% |
| 2006 | $7,850 +6.1% | $109,187 |
| 2005 | $7,401 +5.6% | -- |
| 2004 | $7,006 +0.4% | -- |
| 2003 | $6,981 +5.7% | -- |
| 2002 | $6,606 +1.5% | -- |
| 2001 | $6,506 -0.5% | $83,099 +0.8% |
| 2000 | $6,536 | $82,440 |
Find assessor info on the county website
Neighborhood: 60046
Nearby homes
- $457,8003 bd2 ba2.6k sqft906 Apache Trl, Lake Villa, IL 60046Off Market
- $524,8003 bd4 ba2.5k sqft918 Apache Trl, Lake Villa, IL 60046Off Market
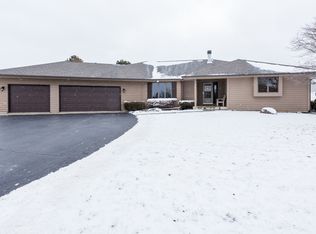
- $515,6004 bd4 ba2.6k sqft913 Apache Trl, Lake Villa, IL 60046Off Market
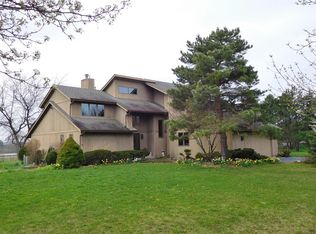
- $482,8003 bd2 ba2.4k sqft907 Apache Trl, Lake Villa, IL 60046Off Market
- $581,2004 bd2 ba3.4k sqft919 Apache Trl, Lake Villa, IL 60046Off Market
- $508,6004 bd3 ba2.4k sqft512 Nez Perce Ln, Lake Villa, IL 60046Off Market
- $540,3004 bd2 ba2.5k sqft518 Nez Perce Ln, Lake Villa, IL 60046Off Market
- $565,100-- bd-- ba-- sqftMonaville Rd, Lake villa, IL 60046Off Market
Nearby schools
GreatSchools rating
- 7/10William L Thompson SchoolGrades: PK-5Distance: 0.6 mi
- 5/10Peter J Palombi SchoolGrades: 6-8Distance: 1.5 mi
- 8/10Lakes Community High SchoolGrades: 9-12Distance: 3.4 mi
Schools provided by the listing agent
- Elementary: Joseph J Pleviak Elementary Scho
- Middle: Peter J Palombi School
- High: Gateway School
- District: 41
Source: MRED as distributed by MLS GRID. This data may not be complete. We recommend contacting the local school district to confirm school assignments for this home.
Get a cash offer in 3 minutes
Find out how much your home could sell for in as little as 3 minutes with a no-obligation cash offer.
Estimated market value
$450,100
Get a cash offer in 3 minutes
Find out how much your home could sell for in as little as 3 minutes with a no-obligation cash offer.
Estimated market value
$450,100
- Illinois
- Lake County
- Lake Villa
- 60046
- 912 Apache Trl
