CHARMING RANCH! Recently updated and renovated with upscale touches everywhere! Newer roof, windows and central HVAC system! Spacious 3 bedrooms and 2 full baths make this home functional for your family. Enjoy the coziness of the pretty fireplace with nice mantle and the newer kitchen cabinets complete with both solid surface and butcher block counters; tile backsplashes and great stainless appliances! Large laundry room with tons of built-in cabinets for great storage Double doors lead to the primary bedroom with ensuite and tiled walk-in shower. Enjoy the covered back patio and the chain-link fencing, perfect for pets! One car attached garage and includes a storage building!
Closed
Price Unknown
912 Armstrong Avenue, West Plains, MO 65775
3beds
1,638sqft
Single Family Residence
Built in 1952
7,405 Square Feet Lot
$198,200 Zestimate®
$--/sqft
$1,007 Estimated rent
Home value
$198,200
Estimated sales range
Not available
$1,007/mo
Zestimate® history
Owner options
List your home for rent
$1,007/mo
Rent Zestimate®
Find your next renter with Zillow Rental Manager. Plus, with online applications, you can quickly screen prospective tenants – for free.
$1,007/mo
Rent Zestimate®
Refinance and save
Refinancing to a lower rate could help reduce your monthly payments and save thousands over the life of the loan.
Explore your selling options
Work with a Zillow partner agent
Leverage their expertise and Zillow's premium Showcase listings to get your home seen by more buyers.
Get startedList with your own agent
Get your home in front of millions of buyers by listing it on Zillow.
Learn how to do itSell it yourself
Take full control of how buyers see your home on Zillow by listing For Sale by Owner (FSBO).
List your homeWhat's special
Pretty fireplaceChain-link fencingCentral hvac systemPrimary bedroom with ensuiteTile backsplashesNewer roofTiled walk-in shower
Zillow last checked:
Listing updated:
Listed by:
Dedra Lonon 417-293-0710,
RE/MAX Connection
Bought with:
Logan Wake, 2024001016
Wild Hills Realty
Source: SOMOMLS as distributed by MLS GRID,MLS#: 60287706
Facts & features
Interior
Bedrooms & bathrooms
- Bedrooms: 3
- Bathrooms: 2
- Full bathrooms: 2
Rooms
- Room types: Pantry
Heating
- Central, Fireplace(s), Propane
Cooling
- Central Air, Ceiling Fan(s)
Appliances
- Included: Dishwasher, Free-Standing Electric Oven, Refrigerator, Electric Water Heater, Disposal
- Laundry: Main Level, W/D Hookup
Features
- Walk-in Shower, Other Counters, Solid Surface Counters
- Flooring: Carpet, Vinyl, Tile
- Windows: Double Pane Windows
- Has basement: No
- Attic: None
- Has fireplace: Yes
- Fireplace features: Living Room, Propane, Tile
Interior area
- Total structure area: 1,638
- Total interior livable area: 1,638 sqft
- Finished area above ground: 1,638
- Finished area below ground: 0
Property
Parking
- Total spaces: 1
- Parking features: Driveway, Garage Faces Front, Garage Door Opener
- Attached garage spaces: 1
- Has uncovered spaces: Yes
Features
- Levels: One
- Stories: 1
- Patio & porch: Patio, Covered, Front Porch
- Exterior features: Rain Gutters
- Fencing: Chain Link
Lot
- Size: 7,405 Square Feet
- Dimensions: 75 x 100
- Features: Paved
Details
- Additional structures: Shed(s)
- Parcel number: 15902900102100200000
Construction
Type & style
- Home type: SingleFamily
- Architectural style: Ranch
- Property subtype: Single Family Residence
Materials
- Vinyl Siding
- Foundation: Poured Concrete
- Roof: Composition
Condition
- Year built: 1952
Utilities & green energy
- Sewer: Public Sewer
- Water: Public
Community & HOA
Community
- Subdivision: Mae Radle's
Location
- Region: West Plains
Financial & listing details
- Tax assessed value: $89,690
- Annual tax amount: $658
- Date on market: 2/25/2025
- Listing terms: Cash,VA Loan,USDA/RD,FHA,Conventional
- Road surface type: Asphalt
Price history
| Date | Event | Price |
|---|---|---|
| 2/3/2026 | Sold | -- |
Source:  SOMOMLS as distributed by MLS GRID #60287706 Report a problem SOMOMLS as distributed by MLS GRID #60287706 Report a problem | ||
| 12/29/2025 | Pending sale | $199,500$122/sqft |
Source: SOMOMLS as distributed by MLS GRID #60287706 Report a problem | ||
| 12/12/2025 | Price change | $199,500-7.2%$122/sqft |
Source: SOMOMLS as distributed by MLS GRID #60287706 Report a problem | ||
| 8/16/2025 | Price change | $215,000-1.8%$131/sqft |
Source: SOMOMLS as distributed by MLS GRID #60287706 Report a problem | ||
| 5/27/2025 | Price change | $219,000-2.7%$134/sqft |
Source: SOMOMLS as distributed by MLS GRID #60287706 Report a problem | ||
| 4/18/2025 | Price change | $225,000-4.3%$137/sqft |
Source: SOMOMLS as distributed by MLS GRID #60287706 Report a problem | ||
| 2/25/2025 | Listed for sale | $235,000+20.6%$143/sqft |
Source: SOMOMLS as distributed by MLS GRID #60287706 Report a problem | ||
| 1/25/2023 | Listing removed | -- |
Source:  SOMOMLS as distributed by MLS GRID Report a problem SOMOMLS as distributed by MLS GRID Report a problem | ||
| 11/8/2021 | Pending sale | $194,900$119/sqft |
Source: SOMOMLS as distributed by MLS GRID #60201836 Report a problem | ||
| 9/24/2021 | Price change | $194,900+44.5%$119/sqft |
Source: SOMOMLS as distributed by MLS GRID #60201836 Report a problem | ||
| 1/8/2021 | Listed for sale | $134,900$82/sqft |
Source: Westgate Realty Inc. #60181141 Report a problem | ||
Public tax history
| Year | Property taxes | Tax assessment |
|---|---|---|
| 2025 | $774 +9.6% | $17,040 +12% |
| 2024 | $706 +0.6% | $15,220 |
| 2023 | $702 +6.2% | $15,220 +6% |
| 2022 | $661 +0.4% | $14,360 |
| 2021 | $658 | $14,360 +18.6% |
| 2020 | -- | $12,110 |
| 2019 | -- | $12,110 |
| 2018 | -- | $12,110 |
| 2017 | -- | $12,110 +1.9% |
| 2015 | -- | $11,890 |
| 2014 | -- | $11,890 |
| 2013 | -- | $11,890 |
| 2012 | -- | $11,890 |
| 2011 | -- | $11,890 |
Find assessor info on the county website
Neighborhood: 65775
Nearby homes
- $--2 bd1 ba1k sqft914 Armstrong Ave, West Plains, MO 65775Sold
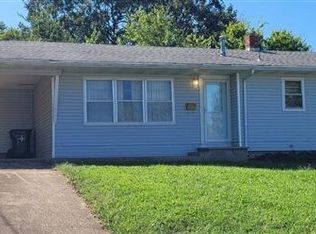
- $123,300-- bd-- ba-- sqft910 Armstrong Ave, West Plains, MO 65775Off Market
- $--2 bd2 ba1.1k sqft923 Armstrong Ave, West Plains, MO 65775Sold
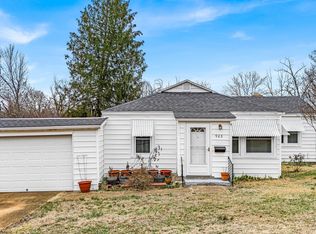
- $120,5002 bd2 ba1.3k sqft922 Armstrong Ave, West Plains, MO 65775Off Market
- $149,800-- bd-- ba-- sqft911 Armstrong Ave, West Plains, MO 65775Off Market
- $110,000-- bd-- ba-- sqft706 S Arkansas St, West Plains, MO 65775Off Market
- $42,630-- bd-- ba-- sqft927 Armstrong Ave, West Plains, MO 65775Off Market
- $191,400-- bd-- ba-- sqft641 Preacher Roe Blvd, West Plains, MO 65775Off Market
Nearby schools
GreatSchools rating
- 4/10West Plains Middle SchoolGrades: 5-8Distance: 1.3 mi
- 6/10West Plains Sr. High SchoolGrades: 9-12Distance: 1.2 mi
- 5/10West Plains Elementary SchoolGrades: PK-4Distance: 1.7 mi
Schools provided by the listing agent
- Elementary: West Plains
- Middle: West Plains
- High: West Plains
Source: SOMOMLS as distributed by MLS GRID. This data may not be complete. We recommend contacting the local school district to confirm school assignments for this home.
- Missouri
- Howell County
- West Plains
- 65775
- 912 Armstrong Avenue
Nearby cities
Nearby neighborhoods
Nearby zip codes
Other West Plains Topics
