Come take a look at this cute manufactured home on a little over a quarter of an acre lot in charming Brownsville! This property offers both indoor comfort and endless outdoor possibilities. The interior features 3 Bedrooms, 2 Bathrooms, vaulted ceilings, laminate flooring and an en-suite primary bedroom. A new gas furnace and A/C unit were installed in December of 2024. Outside, enjoy evenings either around the in-ground fire pit or on the covered front porch. The fully fenced yard is a gardener’s delight with raised garden beds and numerous fruit trees, including pear, yellow and purple plum, fig, and currant. All can be watered with the irrigation well. The 12’ x 9’ storage shed has power and water and could have many uses. There is additional storage space in the oversized, detached two-car garage. Just a short distance from downtown and Pioneer Park on the Calapooia River, this property is just waiting for you to call it home!
Sold
$299,000
912 Ash St, Brownsville, OR 97327
3beds
1,232sqft
Residential, Manufactured Home
Built in 1993
0.29 Acres Lot
$298,900 Zestimate®
$243/sqft
$1,724 Estimated rent
Home value
$298,900
$284,000 - $314,000
$1,724/mo
Zestimate® history
Owner options
List your home for rent
$1,724/mo
Rent Zestimate®
Find your next renter with Zillow Rental Manager. Plus, with online applications, you can quickly screen prospective tenants – for free.
$1,724/mo
Rent Zestimate®
Refinance and save
$1,829/mo
Est. payment
Refinancing to a lower rate could help reduce your monthly payments and save thousands over the life of the loan.
$1,829/mo
Est. payment
Explore your selling options
Work with a Zillow partner agent
Leverage their expertise and Zillow's premium Showcase listings to get your home seen by more buyers.
Get startedList with your own agent
Get your home in front of millions of buyers by listing it on Zillow.
Learn how to do itSell it yourself
Take full control of how buyers see your home on Zillow by listing For Sale by Owner (FSBO).
List your homeWhat's special
Fully fenced yardIn-ground fire pitVaulted ceilingsEn-suite primary bedroomLaminate flooringRaised garden bedsOversized detached two-car garage
Zillow last checked:
Listing updated:
Listed by:
Kelly Chin 541-505-9907,
R & R Properties of Eugene LLC
Bought with:
Sherry Sebree, 201217454
Premiere Property Group LLC
Source: RMLS (OR),MLS#: 167468142
Facts & features
Interior
Bedrooms & bathrooms
- Bedrooms: 3
- Bathrooms: 2
- Full bathrooms: 2
- Main level bathrooms: 2
Rooms
- Room types: Laundry, Bedroom 2, Bedroom 3, Dining Room, Family Room, Kitchen, Living Room, Primary Bedroom
Primary bedroom
- Features: Bathroom, Laminate Flooring, Vaulted Ceiling
- Level: Main
- Area: 144
- Dimensions: 12 x 12
Bedroom 2
- Features: Vaulted Ceiling, Wallto Wall Carpet
- Level: Main
- Area: 110
- Dimensions: 11 x 10
Bedroom 3
- Features: Builtin Features, French Doors, Laminate Flooring, Vaulted Ceiling
- Level: Main
- Area: 144
- Dimensions: 12 x 12
Kitchen
- Features: Builtin Range, Free Standing Refrigerator, Vaulted Ceiling, Vinyl Floor
- Level: Main
- Area: 168
- Width: 12
Living room
- Features: Laminate Flooring, Vaulted Ceiling
- Level: Main
- Area: 192
- Dimensions: 16 x 12
Heating
- Forced Air
Cooling
- Central Air
Appliances
- Included: Free-Standing Range, Free-Standing Refrigerator, Built-In Range, Electric Water Heater
- Laundry: Laundry Room
Features
- Vaulted Ceiling(s), Built-in Features, Bathroom
- Flooring: Laminate, Vinyl, Wall to Wall Carpet
- Doors: French Doors
- Windows: Double Pane Windows, Vinyl Frames
- Basement: Crawl Space
Interior area
- Total structure area: 1,232
- Total interior livable area: 1,232 sqft
Property
Parking
- Total spaces: 2
- Parking features: Driveway, On Street, RV Access/Parking, Detached
- Garage spaces: 2
- Has uncovered spaces: Yes
Accessibility
- Accessibility features: Accessible Approachwith Ramp, One Level, Accessibility
Features
- Levels: One
- Stories: 1
- Exterior features: Fire Pit, Raised Beds, Yard
- Fencing: Fenced
Lot
- Size: 0.29 Acres
- Features: Level, SqFt 10000 to 14999
Details
- Additional structures: RVParking, ToolShed
- Parcel number: 0781599
- Zoning: MDR
Construction
Type & style
- Home type: MobileManufactured
- Property subtype: Residential, Manufactured Home
Materials
- Vinyl Siding
- Foundation: Skirting
- Roof: Metal
Condition
- Approximately
- New construction: No
- Year built: 1993
Utilities & green energy
- Gas: Gas
- Sewer: Public Sewer
- Water: Public
Community & HOA
Community
- Security: None
HOA
- Has HOA: No
Location
- Region: Brownsville
Financial & listing details
- Price per square foot: $243/sqft
- Tax assessed value: $362,320
- Annual tax amount: $1,877
- Date on market: 3/30/2026
- Cumulative days on market: 4 days
- Listing terms: Cash,Conventional,FHA,VA Loan
- Road surface type: Paved
Price history
| Date | Event | Price |
|---|---|---|
| 4/30/2026 | Sold | $299,000$243/sqft |
Source:  RMLS (OR) #167468142 Report a problem RMLS (OR) #167468142 Report a problem | ||
| 4/4/2026 | Pending sale | $299,000$243/sqft |
Source: RMLS (OR) #167468142 Report a problem | ||
| 3/30/2026 | Listed for sale | $299,000+28.9%$243/sqft |
Source: RMLS (OR) #167468142 Report a problem | ||
| 6/27/2020 | Sold | $232,000+3.1%$188/sqft |
Source: RMLS (OR) #20648242 Report a problem | ||
| 5/18/2020 | Pending sale | $225,000$183/sqft |
Source: Elite Realty Professionals #20648242 Report a problem | ||
| 5/15/2020 | Listed for sale | $225,000+136.8%$183/sqft |
Source: Elite Realty Professionals #20648242 Report a problem | ||
| 8/22/2016 | Sold | $95,000$77/sqft |
Source: RMLS (OR) #16033223 Report a problem | ||
| 7/11/2016 | Pending sale | $95,000$77/sqft |
Source: Keller Williams - Mid-Willamette #706185 Report a problem | ||
| 6/24/2016 | Listed for sale | $95,000$77/sqft |
Source: Keller Williams - Mid-Willamette #706185 Report a problem | ||
Public tax history
| Year | Property taxes | Tax assessment |
|---|---|---|
| 2025 | $1,878 -0.2% | $99,370 +3% |
| 2024 | $1,881 +4% | $96,480 +3% |
| 2023 | $1,809 +1.2% | $93,670 +3% |
| 2022 | $1,787 | $90,950 +3% |
| 2021 | -- | $88,310 +3% |
| 2020 | $1,694 +0.1% | $85,740 +3% |
| 2019 | $1,692 +0.8% | $83,250 +3% |
| 2018 | $1,679 | $80,830 +3% |
| 2017 | $1,679 +2.1% | $78,480 +3% |
| 2016 | $1,645 -1% | $76,200 +3% |
| 2015 | $1,660 +5.2% | $73,990 +3% |
| 2014 | $1,579 +46.3% | $71,840 +3% |
| 2013 | $1,079 +916.2% | $69,750 +3% |
| 2012 | $106 -89.7% | $67,720 +3% |
| 2011 | $1,028 +3% | $65,750 +3% |
| 2010 | $998 +16.6% | $63,840 +3% |
| 2009 | $856 | $61,984 +3% |
| 2008 | $856 +8.2% | $60,180 +3% |
| 2007 | $791 -3.4% | $58,428 +3% |
| 2006 | $819 +6% | $56,727 +3% |
| 2005 | $772 +4.5% | $55,076 +3% |
| 2004 | $739 +89.3% | $53,473 +163.8% |
| 2003 | $390 | $20,272 |
Find assessor info on the county website
Neighborhood: 97327
Nearby homes
- $55,8702 bd2 ba1.2k sqft912 Ash St, Brownsville, OR 97327Off Market
- $406,1004 bd2 ba1.3k sqft900 Ash St, Brownsville, OR 97327Off Market
- $400,7004 bd2 ba1.8k sqft911 Oak St, Brownsville, OR 97327Off Market
- $340,7002 bd1 ba915 sqft924 Ash St, Brownsville, OR 97327Off Market
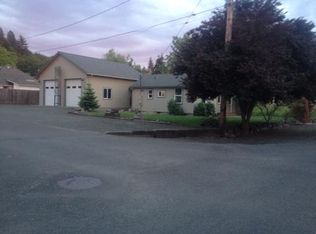
- $452,8003 bd2 ba1.7k sqft905 Oak St, Brownsville, OR 97327Off Market
- $339,8002 bd2 ba1k sqft925 Oak St, Brownsville, OR 97327Off Market
- $326,7003 bd1 ba2.1k sqft917 Ash St, Brownsville, OR 97327Off Market
- $351,0003 bd1 ba1.1k sqft905 Ash St, Brownsville, OR 97327For Sale
Nearby schools
GreatSchools rating
- 4/10Central Linn Elementary SchoolGrades: K-6Distance: 6.2 mi
- 5/10Central Linn High SchoolGrades: 7-12Distance: 5.1 mi
Schools provided by the listing agent
- Elementary: Central Linn
- Middle: Central Linn
- High: Central Linn
Source: RMLS (OR). This data may not be complete. We recommend contacting the local school district to confirm school assignments for this home.
- Oregon
- Linn County
- Brownsville
- 97327
- 912 Ash St
Nearby cities
Nearby zip codes
Other Brownsville Topics
