Skip main navigation
Off market
  • $702,600

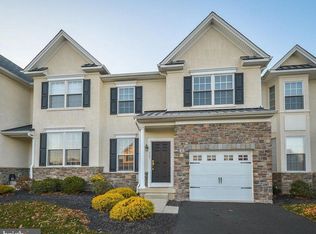
    912 Ashford Ln, Blue Bell, PA 19422

    3beds
    3,014sqft
    Townhouse
    Built in 2011
    1,742 Square Feet Lot
    $702,600 Zestimate®
    $233/sqft
    $4,329 Estimated rent

    Home value

    $702,600

    $667,000 - $738,000

    $4,329/mo

    Zestimate® history
    Loading
    Loading...

    Owner options

    List your home for rent

    $4,329/mo

    Rent Zestimate®

    Find your next renter with Zillow Rental Manager. Plus, with online applications, you can quickly screen prospective tenants – for free.

    Learn more

    $4,329/mo

    Rent Zestimate®

    Refinance and save

    $3,888/mo

    Est. payment

    Refinancing to a lower rate could help reduce your monthly payments and save thousands over the life of the loan.

    See today's rates

    $3,888/mo

    Est. payment

    Explore your selling options

    Work with a Zillow partner agent

    Leverage their expertise and Zillow's premium Showcase listings to get your home seen by more buyers.

    Get started

    List with your own agent

    Get your home in front of millions of buyers by listing it on Zillow.

    Learn how to do it

    Sell it yourself

    Take full control of how buyers see your home on Zillow by listing For Sale by Owner (FSBO).

    List your home

    What's special

    Stunning best describes this large and spacious 3 bedroom, 3.5 bath END UNIT townhome in the lovely community of Addison Reserve. Enter the foyer and get a clear view of the very open floor plan with gleaming Hardwood floors. The dining room covered in waines coating and bright from the natural light coming in from the large bay window offers plenty of room for family gatherings. The gourmet kitchen has stainless steel appliances, granite countertops, lots of counter and cabinet space along with a breakfast table area that looks out over the sliding glass door leading to the maintenance free Trex Deck which provides views of the private back yard. The kitchen overlooks the Great room and allows the heat from the gas fireplace to warm the kitchen space too. Rounding out the first floor is the half bath and access to the attached two car garage. Upstairs the delightful master suite with its tray ceiling and large walk in closet has a dramatic entrance with two double doors that open into the bright bedroom with many windows and generous sized master bathroom containing two vanities, a shower stall, a large jacuzzi tub and a make up area. Two other nice size bedrooms, a full bath and upstairs laundry complete the second floor. A finished basement adds additional entertaining space with a rec room area and a bonus room along with a full bathroom. Close to public transportation, major highways, shopping, and dining. Located in the highly acclaimed Wissahickon school district. Make your appointment TODAY!

    This property is not currently displayed as for sale or rent on Zillow. This may be different from what's on other websites or public sources.
    Facts & features

    Interior

    Bedrooms & bathrooms
    • Bedrooms: 3
    • Bathrooms: 4
    • Full bathrooms: 3
    • 1/2 bathrooms: 1
    Heating
    • Forced air, Gas
    Cooling
    • Central
    Appliances
    • Included: Dishwasher
    Features
    • 9Ft+Ceiling, CeilngFan(s), StallShower
    • Flooring: Carpet, Hardwood
    • Basement: Finished
    • Has fireplace: Yes
    Interior area
    • Total interior livable area: 3,014 sqft

    Property

    Parking
    • Total spaces: 2
    • Parking features: Garage - Attached
    Features
    • Exterior features: Stone, Vinyl
    • Has view: Yes
    • View description: None
    Lot
    • Size: 1,742 Square Feet
    Details
    • Parcel number: 660006415071

    Construction

    Type & style
    • Home type: Townhouse
    Materials
    • Roof: Other
    Condition
    • Year built: 2011

    Utilities & green energy

    • Sewer: Public Sewer

    Community & HOA

    HOA
    • Has HOA: Yes
    • HOA fee: $180 monthly
    Location
    • Region: Blue Bell

    Financial & listing details

    • Price per square foot: $233/sqft
    • Tax assessed value: $192,820
    • Annual tax amount: $6,305
    • Ownership: Fee Simple

    Price history

    DateEventPrice
    8/1/2018Sold$510,000-4.7%$169/sqft
    Source: Public Record Report a problem
    6/7/2018Price change$535,000-2.7%$178/sqft
    Source: Long & Foster - Herling #7174202 Report a problem
    5/15/2018Price change$549,900-4.3%$182/sqft
    Source: Long & Foster - Herling #7174202 Report a problem
    5/4/2018Listed for sale$574,900+15.4%$191/sqft
    Source: L&F - Herling #1000483300 Report a problem
    7/25/2016Sold$498,000-3.3%$165/sqft
    Source: Public Record Report a problem
    6/9/2016Pending sale$515,000$171/sqft
    Source: My Castle Realty #65192622 Report a problem
    5/27/2016Listed for sale$515,000+18.4%$171/sqft
    Source: Owner #24070686 Report a problem
    3/10/2011Sold$435,000$144/sqft
    Source: Public Record Report a problem

    Public tax history

    YearProperty taxesTax assessment
    2025$6,305 +8%$192,820
    2024$5,838 $192,820
    2023$5,838 +3.6%$192,820
    2022$5,637 +3.2%$192,820
    2021$5,464 +2.5%$192,820
    2020$5,329 +2.1%$192,820
    2019$5,219 +2.2%$192,820
    2018$5,107 +4.1%$192,820
    2017$4,907 +2.1%$192,820
    2016$4,805 +2.6%$192,820
    2015$4,682 +0%$192,820
    2014$4,681 $192,820
    2013$4,681 +11.2%$192,820 +11.2%
    2012$4,208 +2162.4%$173,330 +2088.5%
    2011$186 $7,920
    Find assessor info on the county website

    Neighborhood: 19422

    Nearby schools

    GreatSchools rating
    Schools provided by the listing agent
    • Elementary: STONY CRK
    • Middle: WISSAHICKON
    • High: WISSAHICKON
    • District: Wissahickon

    Source: The MLS. This data may not be complete. We recommend contacting the local school district to confirm school assignments for this home.

    Get a cash offer in 3 minutes
    Find out how much your home could sell for in as little as 3 minutes with a no-obligation cash offer.
    Estimated market value
    $702,600
    Get a cash offer in 3 minutes
    Find out how much your home could sell for in as little as 3 minutes with a no-obligation cash offer.
    Estimated market value
    $702,600