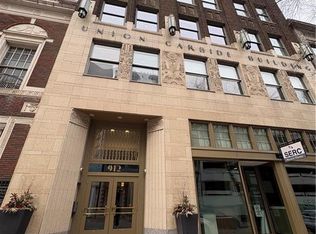
A rare downtown residence where architecture, art, and outdoor living converge in a way almost never found in the city. This expansive one-bedroom + den offers the flexibility of a second bedroom, but it’s the nearly 1,000-square-foot private patio that sets this home apart—an open-air extension of the living space designed for morning coffee, evening wine, and a life surrounded by plants, light, and sky. Set within an intimate boutique Art Deco building of just 24 residences, this home was fully custom designed by Eldorado Architects and Hammer Out Design, creating a space that feels curated rather than constructed. From the moment you enter, original art and lighting installations establish a gallery-like atmosphere, while high ceilings, bamboo floors, and expansive operable windows flood the home with natural light. The living space is anchored by a custom fireplace and built-in bar, seamlessly flowing to three separate patio entrances that blur the line between inside and out. A thoughtfully designed kitchen features Bosch appliances, gas cooktop, concrete countertops, and integrated storage throughout. Custom table nook and credenza remain, continuing the architectural continuity of the space. A dedicated basement storage unit adds convenience rarely found in downtown living. Notably, this is the only condominium building downtown offering sound attenuation, ensuring privacy and tranquility in the heart of the city. Step outside your front door to a coffee shop and delicatessen, with the streetcar just one block away and every downtown amenity within easy reach.
Distinctive. Design-driven. Unrepeatable. A downtown home for those who live artfully.
Sold
Price Unknown
912 Baltimore Ave #401/402, Kansas City, MO 64105
1beds
2,000sqft
Condominium
Built in 1925
-- sqft lot
$728,200 Zestimate®
$--/sqft
$2,032 Estimated rent
Home value
$728,200
$663,000 - $801,000
$2,032/mo
Zestimate® history
Owner options
List your home for rent
$2,032/mo
Rent Zestimate®
Find your next renter with Zillow Rental Manager. Plus, with online applications, you can quickly screen prospective tenants – for free.
$2,032/mo
Rent Zestimate®
Refinance and save
$933/mo
Est. payment
Refinancing to a lower rate could help reduce your monthly payments and save thousands over the life of the loan.
$933/mo
Est. payment
Explore your selling options
Work with a Zillow partner agent
Leverage their expertise and Zillow's premium Showcase listings to get your home seen by more buyers.
Get startedList with your own agent
Get your home in front of millions of buyers by listing it on Zillow.
Learn how to do itSell it yourself
Take full control of how buyers see your home on Zillow by listing For Sale by Owner (FSBO).
List your homeWhat's special
Zillow last checked:
Listing updated:
Listed by:
Andrew Bash 816-868-5888,
Sage Sotheby's International Realty,
Katherine Lee 913-530-1847,
Sage Sotheby's International Realty
Bought with:
Andrew Bash, BR00055177
Sage Sotheby's International Realty
Source: Heartland MLS as distributed by MLS GRID,MLS#: 2596888
Facts & features
Interior
Bedrooms & bathrooms
- Bedrooms: 1
- Bathrooms: 2
- Full bathrooms: 2
Dining room
- Description: Breakfast Area,Kit/Dining Combo
Heating
- Electric
Cooling
- Electric
Appliances
- Laundry: Laundry Room
Features
- Basement: Concrete
- Number of fireplaces: 1
Interior area
- Total structure area: 2,000
- Total interior livable area: 2,000 sqft
- Finished area above ground: 2,000
- Finished area below ground: 0
Property
Parking
- Parking features: Leased
- Has garage: Yes
Features
- Patio & porch: Patio
- Fencing: Other,Wood
Lot
- Size: 2,000 Square Feet
Details
- Parcel number: 29220301600005002
Construction
Type & style
- Home type: Condo
- Architectural style: Contemporary
- Property subtype: Condominium
Materials
- Brick
- Roof: Tar/Gravel
Condition
- Year built: 1925
Utilities & green energy
- Sewer: Public Sewer
- Water: Public
Community & HOA
Community
- Subdivision: Union Carbide
HOA
- Has HOA: Yes
- HOA fee: $933 monthly
- HOA name: Epoch
Location
- Region: Kansas City
Financial & listing details
- Annual tax amount: $9,533
- Date on market: 1/16/2026
- Listing terms: Cash,Conventional
- Ownership: Estate/Trust
- Road surface type: Paved
Price history
| Date | Event | Price |
|---|---|---|
| 3/25/2026 | Sold | -- |
Source:  Heartland MLS as distributed by MLS GRID #2596888 Report a problem Heartland MLS as distributed by MLS GRID #2596888 Report a problem | ||
| 1/17/2026 | Pending sale | $725,000-8.1%$363/sqft |
Source: Heartland MLS as distributed by MLS GRID #2596888 Report a problem | ||
| 7/31/2025 | Listing removed | $789,000$395/sqft |
Source: Heartland MLS as distributed by MLS GRID #2552123 Report a problem | ||
| 6/2/2025 | Listed for sale | $789,000$395/sqft |
Source: Heartland MLS as distributed by MLS GRID #2552123 Report a problem | ||
Public tax history
Tax history is unavailable.
Neighborhood: Central Business District
Nearby homes
- $--1 bd1 ba1k sqft912 Baltimore Ave #701, Kansas City, MO 64105Sold

- $--1 bd1 ba794 sqft912 Baltimore Ave STE 502, Kansas City, MO 64105Sold

- $354,6002 bd2 ba1.1k sqft912 Baltimore Ave #704, Kansas City, MO 64105Off Market
- $--1 bd1 ba786 sqft912 Baltimore Ave STE 902, Kansas City, MO 64105Sold
- $--1 bd1 ba808 sqft912 Baltimore Ave STE 802, Kansas City, MO 64105Sold
- $676,4003 bd4 ba2.8k sqft912 Baltimore St #1004, Kansas City, MO 64105Off Market
- $127,200-- bd1 ba501 sqft912 Baltimore 503 Ave #503, Kansas City, MO 64105Off Market
- $---- bd1 ba515 sqft912 Baltimore 603 Ave #603, Kansas City, MO 64105Sold
Nearby schools
GreatSchools rating
- 3/10Primitivo Garcia Elementary SchoolGrades: PK-6Distance: 0.9 mi
- 2/10Northeast Middle SchoolGrades: 7-8Distance: 3.3 mi
- 2/10Northeast High SchoolGrades: 9-12Distance: 3.2 mi
Get a cash offer in 3 minutes
Find out how much your home could sell for in as little as 3 minutes with a no-obligation cash offer.
Estimated market value
$728,200
Get a cash offer in 3 minutes
Find out how much your home could sell for in as little as 3 minutes with a no-obligation cash offer.
Estimated market value
$728,200
- Missouri
- Jackson County
- Kansas City
- 64105
- Central Business District
- 912 Baltimore Ave Unit 401/402
Nearby cities
Nearby neighborhoods
Nearby zip codes
Other Kansas City Topics
