Discover exceptional craftsmanship in this new ANK Homes build, offering an inviting open floor plan with a spacious living area and eat-in kitchen. The kitchen boasts quartz countertops, maple custom cabinets, and stainless-steel appliances-perfect for entertaining and everyday living. the private master suite features coffered ceilings, an accent wall, a luxurious bath with a soaking tub and large tiled shower, plus a custom closet with abundant storage. Additional highlights include a generous laundry room with space for a washer, dryer, freezer, and a convenient dog wash area. Thoughtful touches like specialized lighting throughout and convenient exterior outlets along the fascia - ideal for holiday lighting - elevate the home's style and comfort. A one-year golf membership to the prestigious Souther Oaks Golf and Tennis Club is included with the purchase of the home, making this property the perfect blend of modern design, convenience, and lifestyle. Located close to parks, shopping, and schools, this home seamlessly combines luxury with practical living.
Sold
Price Unknown
912 Bandon Dunes Dr, Burleson, TX 76028
3beds
2,305sqft
Single Family Residence
Built in 2025
8,276 Square Feet Lot
$558,000 Zestimate®
$--/sqft
$2,920 Estimated rent
Home value
$558,000
$519,000 - $597,000
$2,920/mo
Zestimate® history
Owner options
List your home for rent
$2,920/mo
Rent Zestimate®
Find your next renter with Zillow Rental Manager. Plus, with online applications, you can quickly screen prospective tenants – for free.
$2,920/mo
Rent Zestimate®
Refinance and save
$400/mo
Est. payment
Refinancing to a lower rate could help reduce your monthly payments and save thousands over the life of the loan.
$400/mo
Est. payment
Explore your selling options
Work with a Zillow partner agent
Leverage their expertise and Zillow's premium Showcase listings to get your home seen by more buyers.
Get startedList with your own agent
Get your home in front of millions of buyers by listing it on Zillow.
Learn how to do itSell it yourself
Take full control of how buyers see your home on Zillow by listing For Sale by Owner (FSBO).
List your homeWhat's special
Stainless-steel appliancesSpecialized lightingInviting open floor planPrivate master suiteQuartz countertopsEat-in kitchenDog wash area
Zillow last checked:
Listing updated:
Listed by:
Claudia Jimenez 0625388 817-731-8466,
Briggs Freeman Sotheby's Int'l 817-731-8466
Bought with:
Julie Owens
TMP Realty, LLC
Source: NTREIS,MLS#: 21069619
Facts & features
Interior
Bedrooms & bathrooms
- Bedrooms: 3
- Bathrooms: 2
- Full bathrooms: 2
Primary bedroom
- Features: Closet Cabinetry, Dual Sinks, Double Vanity, Garden Tub/Roman Tub, Separate Shower, Walk-In Closet(s)
- Level: First
- Dimensions: 17 x 14
Bedroom
- Features: Closet Cabinetry, Ceiling Fan(s)
- Level: First
- Dimensions: 11 x 12
Bedroom
- Features: Closet Cabinetry, Ceiling Fan(s)
- Level: First
- Dimensions: 11 x 12
Primary bathroom
- Features: Built-in Features, Closet Cabinetry, Dual Sinks, Double Vanity, Garden Tub/Roman Tub, Stone Counters, Sink, Separate Shower
- Level: First
- Dimensions: 10 x 15
Other
- Features: Built-in Features, Stone Counters
- Level: First
- Dimensions: 9 x 5
Kitchen
- Features: Breakfast Bar, Built-in Features, Butler's Pantry, Eat-in Kitchen, Kitchen Island, Pantry, Pot Filler, Stone Counters, Walk-In Pantry
- Level: First
- Dimensions: 13 x 11
Living room
- Level: First
- Dimensions: 18 x 22
Office
- Level: First
- Dimensions: 11 x 11
Utility room
- Features: Built-in Features, Other, Sink, Utility Sink
- Level: First
- Dimensions: 9 x 7
Heating
- Central, Electric, ENERGY STAR Qualified Equipment, Fireplace(s), Heat Pump
Cooling
- Central Air, Ceiling Fan(s), Electric, ENERGY STAR Qualified Equipment, Heat Pump
Appliances
- Included: Dishwasher, Disposal, Gas Range
- Laundry: Washer Hookup, Electric Dryer Hookup, Laundry in Utility Room
Features
- Built-in Features, Chandelier, Cathedral Ceiling(s), Decorative/Designer Lighting Fixtures, Double Vanity, Eat-in Kitchen, High Speed Internet, Kitchen Island, Open Floorplan, Pantry, Vaulted Ceiling(s), Natural Woodwork, Walk-In Closet(s), Wired for Sound
- Flooring: Ceramic Tile
- Has basement: No
- Number of fireplaces: 1
- Fireplace features: Electric, Insert
Interior area
- Total interior livable area: 2,305 sqft
Property
Parking
- Total spaces: 2
- Parking features: Additional Parking, Concrete, Garage Faces Front, Garage, Golf Cart Garage, Garage Door Opener, Inside Entrance, Oversized
- Attached garage spaces: 2
Features
- Levels: One
- Stories: 1
- Patio & porch: Rear Porch, Front Porch, Patio, Covered
- Exterior features: Lighting, Rain Gutters
- Pool features: None
- Fencing: Wood,Wrought Iron
Lot
- Size: 8,276 Square Feet
- Features: Interior Lot, Sprinkler System
- Residential vegetation: Cleared
Details
- Parcel number: 43049284
Construction
Type & style
- Home type: SingleFamily
- Architectural style: Traditional,Detached
- Property subtype: Single Family Residence
- Attached to another structure: Yes
Materials
- Rock, Stone
- Foundation: Slab
- Roof: Composition,Metal
Condition
- New construction: Yes
- Year built: 2025
Utilities & green energy
- Sewer: Public Sewer
- Water: Public
- Utilities for property: Electricity Available, Electricity Connected, Natural Gas Available, Sewer Available, Separate Meters, Water Available
Green energy
- Energy efficient items: Appliances, Doors, HVAC, Insulation, Lighting, Thermostat, Water Heater, Windows
- Water conservation: Low-Flow Fixtures, Water-Smart Landscaping
Community & HOA
Community
- Features: Sidewalks
- Security: Carbon Monoxide Detector(s), Smoke Detector(s)
- Subdivision: Thomas Crossing
HOA
- Has HOA: Yes
- Services included: Maintenance Grounds
- HOA fee: $400 annually
- HOA name: Thomas Crossing HOA
- HOA phone: 817-760-2396
Location
- Region: Burleson
Financial & listing details
- Date on market: 9/25/2025
- Cumulative days on market: 134 days
- Listing terms: Cash,Conventional,FHA,VA Loan
- Electric utility on property: Yes
Price history
| Date | Event | Price |
|---|---|---|
| 3/5/2026 | Sold | -- |
Source: NTREIS #21069619 Report a problem | ||
| 2/16/2026 | Pending sale | $575,000$249/sqft |
Source: NTREIS #21069619 Report a problem | ||
| 9/25/2025 | Listed for sale | $575,000$249/sqft |
Source: NTREIS #21069619 Report a problem | ||
Public tax history
Tax history is unavailable.
Neighborhood: 76028
Nearby homes
- $583,1004 bd4 ba3.4k sqft13708 Old Oaks Ct, Burleson, TX 76028Off Market

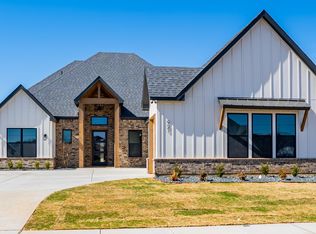
- $--3 bd3 ba2.8k sqft921 Bandon Dunes Dr, Burleson, TX 76028Sold
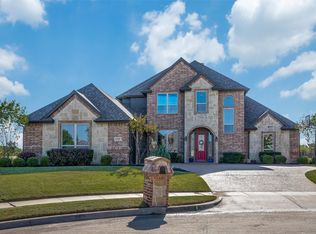
- $--4 bd4 ba3.4k sqft13708 Old Oaks Ct, Fort Worth, TX 76109Sold
- $622,0004 bd3 ba3.3k sqft13704 Old Oaks Ct, Burleson, TX 76028Off Market

- $612,6004 bd3 ba3.3k sqft13704 Old Oaks, Fort Worth, TX 76028Off Market
- $--3 bd2 ba2.4k sqft925 Bandon Dunes Dr, Burleson, TX 76028Sold
- $---- sqft13732 Old Oaks, Fort Worth, TX 76028Off Market
- $462,7009,583 Square Feet13732 Old Oaks Dr, Burleson, TX 76028Off Market
Nearby schools
GreatSchools rating
- 8/10Bransom Elementary SchoolGrades: PK-5Distance: 2.1 mi
- 6/10Nick Kerr Middle SchoolGrades: 6-8Distance: 2.4 mi
- 5/10Burleson Centennial High SchoolGrades: 9-12Distance: 1.2 mi
Schools provided by the listing agent
- Elementary: Bransom
- Middle: Kerr
- High: Burleson Centennial
- District: Burleson ISD
Source: NTREIS. This data may not be complete. We recommend contacting the local school district to confirm school assignments for this home.
Get a cash offer in 3 minutes
Find out how much your home could sell for in as little as 3 minutes with a no-obligation cash offer.
Estimated market value
$558,000
Get a cash offer in 3 minutes
Find out how much your home could sell for in as little as 3 minutes with a no-obligation cash offer.
Estimated market value
$558,000
- Texas
- Tarrant County
- Burleson
- 76028
- 912 Bandon Dunes Dr
Nearby cities
Nearby neighborhoods
Nearby zip codes
Other Burleson Topics
