Welcome Home! Welcome to a light-filled, inviting home in the heart of Wildwood, completely renovated in 2019–2020. From the moment you step into the welcoming entry foyer, you'll appreciate the vaulted ceiling, abundant natural light, and thoughtful flow throughout the home. The living room seamlessly opens to the beautifully designed kitchen and family room, creating an ideal setting for both everyday living and effortless entertaining. The chef's kitchen features KitchenAid double ovens, a gas cooktop, a hot-water pot filler, generous counter space, and exceptional storage. Just off the kitchen, a sunlit scullery offers additional storage and workspace, along with a dedicated office. The main level features a luxurious primary suite, complete with a spa-like bathroom boasting a marble floor, oversized walk-in shower, and private water closet, plus a generous walk-in closet. Three additional well-sized bedrooms, each with its own ensuite bathroom, provide comfort and privacy for family and guests. The oversized walk-in laundry room is both functional and charming, offering abundant storage and a sink on the main floor. A single-car carport provides easy access to the kitchen and home, while a large walk-in outdoor storage closet is perfect for housing yard tools, bikes, and more. The terrace level offers even more flexible living space, including a large multi-purpose room with a full bathroom that can serve as an art studio, hangout room, or additional bedroom. Oversized windows flood the space with natural light, and the walk-out terrace level makes hosting guests effortless. Outside, the expansive backyard is built for gathering, featuring a sports court, a storage shed thoughtfully designed to complement the home, and plenty of room for play, relaxation, and get-togethers. Wildwood is home to a wonderful neighborhood park and is ideally located near several additional green spaces, Morris Brandon Elementary School, Bitsy Grant Tennis Center, Bobby Jones Golf Course, the Atlanta BeltLine, and an array of shops, restaurants, and everyday conveniences. The exceptional location makes it easy to enjoy all that this sought-after area has to offer. With its thoughtful renovation, sun-drenched layout, and seamless indoor-outdoor flow, this Wildwood home invites you to settle in, entertain with ease, and make it your own.
Active
$1,995,000
912 Beaverbrook Dr NW, Atlanta, GA 30318
4beds
4,234sqft
Single Family Residence, Residential
Built in 1950
0.6 Acres Lot
$1,922,300 Zestimate®
$471/sqft
$-- HOA
What's special
Luxurious primary suiteSports courtDedicated officeAbundant natural lightLight-filled inviting homeSeamless indoor-outdoor flowGenerous counter space
- 6 hours
- 65
- 2
Zillow last checked:
Listing updated:
Listed by:
MARY STUART IVERSON,
HOME Luxury Real Estate 404-518-3041,
Betsy Berry,
HOME Luxury Real Estate
Source: FMLS GA,MLS#: 7826341
Facts & features
Interior
Bedrooms & bathrooms
- Bedrooms: 4
- Bathrooms: 6
- Full bathrooms: 5
- 1/2 bathrooms: 1
- Main level bathrooms: 4
- Main level bedrooms: 4
Rooms
- Room types: Bonus Room, Living Room, Other
Primary bedroom
- Features: Master on Main, Roommate Floor Plan
- Level: Master on Main, Roommate Floor Plan
Bedroom
- Features: Master on Main, Roommate Floor Plan
Primary bathroom
- Features: Double Vanity, Shower Only
Dining room
- Features: Open Concept
Kitchen
- Features: Cabinets White, Eat-in Kitchen, Keeping Room, Kitchen Island, Pantry Walk-In, Stone Counters, View to Family Room
Heating
- Central
Cooling
- Central Air
Appliances
- Included: Dishwasher, Disposal, Double Oven, Gas Cooktop, Microwave, Refrigerator, Self Cleaning Oven, Tankless Water Heater
- Laundry: In Hall, Laundry Room, Main Level, Sink
Features
- Bookcases, Double Vanity, Entrance Foyer, High Ceilings 9 ft Lower, High Speed Internet, Walk-In Closet(s), Wet Bar
- Flooring: Ceramic Tile, Concrete, Hardwood
- Windows: Plantation Shutters, Shutters
- Basement: Crawl Space,Daylight,Exterior Entry,Finished,Finished Bath,Interior Entry
- Attic: Pull Down Stairs
- Number of fireplaces: 1
- Fireplace features: Gas Starter, Living Room
- Common walls with other units/homes: No Common Walls
Interior area
- Total structure area: 4,234
- Total interior livable area: 4,234 sqft
- Finished area above ground: 3,404
- Finished area below ground: 830
Video & virtual tour
Property
Parking
- Total spaces: 2
- Parking features: Assigned, Carport, Kitchen Level, Level Driveway, On Street
- Carport spaces: 1
- Has uncovered spaces: Yes
Accessibility
- Accessibility features: None
Features
- Levels: Two
- Stories: 2
- Patio & porch: Covered, Front Porch, Rear Porch
- Exterior features: Garden, Private Yard, Rear Stairs, Storage
- Pool features: None
- Spa features: None
- Fencing: Wood
- Has view: Yes
- View description: Neighborhood
- Waterfront features: None
- Body of water: None
Lot
- Size: 0.6 Acres
- Features: Back Yard, Front Yard, Landscaped, Level, Private, Sloped
Details
- Additional structures: Shed(s)
- Parcel number: 17 015400070480
- Other equipment: Dehumidifier
- Horse amenities: None
Construction
Type & style
- Home type: SingleFamily
- Architectural style: Cottage,Traditional
- Property subtype: Single Family Residence, Residential
Materials
- Brick 3 Sides, Cement Siding, Shingle Siding
- Roof: Composition
Condition
- Resale
- New construction: No
- Year built: 1950
Utilities & green energy
- Electric: 220 Volts in Laundry
- Sewer: Public Sewer
- Water: Public
- Utilities for property: Cable Available, Electricity Available, Natural Gas Available, Phone Available, Sewer Available, Water Available
Green energy
- Energy efficient items: Insulation, Thermostat, Water Heater
- Energy generation: None
- Water conservation: Low-Flow Fixtures
Community & HOA
Community
- Features: Near Beltline, Near Schools, Near Shopping, Near Trails/Greenway, Park, Playground, Restaurant, Street Lights
- Security: Smoke Detector(s)
- Subdivision: Wildwood
HOA
- Has HOA: No
Location
- Region: Atlanta
Financial & listing details
- Price per square foot: $471/sqft
- Tax assessed value: $1,155,700
- Annual tax amount: $14,860
- Date on market: 9/8/2026
- Electric utility on property: Yes
- Road surface type: Paved
Estimated market value
$1,922,300
$1.83M - $2.02M
$3,239/mo
Price history
| Date | Event | Price |
|---|---|---|
| 9/8/2026 | Listed for sale | $1,995,000+179%$471/sqft |
Source:  FMLS GA #7826341 Report a problem FMLS GA #7826341 Report a problem | ||
| 3/24/2021 | Listing removed | -- |
Source: Owner Report a problem | ||
| 10/30/2014 | Sold | $715,000-4.5%$169/sqft |
Source: Public Record Report a problem | ||
| 9/22/2014 | Price change | $749,000-1.3%$177/sqft |
Source: Owner Report a problem | ||
| 9/12/2014 | Price change | $759,000-1.3%$179/sqft |
Source: Owner Report a problem | ||
| 9/3/2014 | Price change | $769,000-3.8%$182/sqft |
Source: Owner Report a problem | ||
| 7/25/2014 | Listed for sale | $799,000+132.3%$189/sqft |
Source: Owner Report a problem | ||
| 8/25/1998 | Sold | $344,000+44.7%$81/sqft |
Source: Public Record Report a problem | ||
| 6/6/1996 | Sold | $237,800+18.9%$56/sqft |
Source: Public Record Report a problem | ||
| 6/10/1993 | Sold | $200,000$47/sqft |
Source: Public Record Report a problem | ||
Public tax history
| Year | Property taxes | Tax assessment |
|---|---|---|
| 2025 | $14,860 +6.2% | $462,280 +9.1% |
| 2024 | $13,997 +33.7% | $423,880 +2.4% |
| 2023 | $10,473 -17% | $413,920 +8.2% |
| 2022 | $12,613 +0.1% | $382,560 -1.3% |
| 2021 | $12,602 +5.7% | $387,720 +34.6% |
| 2020 | $11,923 -1% | $288,000 |
| 2019 | $12,046 | $288,000 -16.2% |
| 2018 | $12,046 | $343,880 +23.6% |
| 2017 | $12,046 -4% | $278,320 |
| 2016 | $12,544 +0% | $278,320 +0.5% |
| 2015 | $12,538 +165.2% | $276,960 +108% |
| 2014 | $4,727 +2.7% | $133,160 |
| 2013 | $4,603 -0.7% | $133,160 |
| 2012 | $4,636 | $133,160 |
| 2011 | -- | $133,160 |
| 2010 | $4,814 +218.2% | $133,160 -30.7% |
| 2009 | $1,513 | $192,040 |
| 2008 | -- | $192,040 +7.3% |
| 2007 | $1,645 | $178,920 |
| 2005 | -- | $178,920 +2.6% |
| 2004 | $1,805 -72.6% | $174,320 +2.6% |
| 2003 | $6,598 +265.9% | $169,840 +5.9% |
| 2002 | $1,803 -67.2% | $160,360 +8.9% |
| 2001 | $5,497 | $147,200 |
Find assessor info on the county website
Monthly payment
Est. payment
Payment breakdown
Explore the cost of this home by adjusting the details. Changes won't be saved.Climate risks
Neighborhood: Wildwood
Nearby schools
Schools provided by the listing agent
- Elementary: Morris Brandon
- Middle: Willis A. Sutton
- High: North Atlanta
Source: FMLS GA. This data may not be complete. We recommend contacting the local school district to confirm school assignments for this home.
- $1,934,8005 bd5 ba3.7k sqft922 Beaverbrook Dr NW, Atlanta, GA 30318Off Market
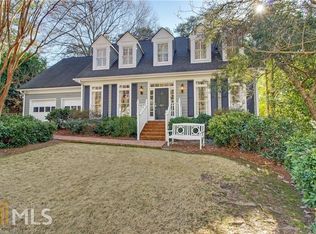
- $2,625,2005 bd7 ba5.5k sqft902 Beaverbrook Dr NW, Atlanta, GA 30318Off Market
- $1,715,2005 bd3 ba3.4k sqft928 Beaverbrook Dr NW, Atlanta, GA 30318Off Market
- $1,459,7003 bd3 ba2.8k sqft896 Beaverbrook Dr NW, Atlanta, GA 30318Off Market

Similar homes
- $1,599,0004 bd5 ba4.9k sqft964 Northcliffe Dr NW, Atlanta, GA 30318For Sale

 MLS ID #7824200, Jean Bird, Dorsey Alston Realtors. FMLS GA
 - $1,450,0005 bd6 ba4.7k sqft1875 Meredith Dr NW, Atlanta, GA 30318For Sale
 MLS ID #7819661, Ben Hirsh, Hirsh Real Estate Buckhead.com. FMLS GA
 - $1,950,0006 bd7 ba5k sqft1409 Sheridan Rd NE, Atlanta, GA 30324For Sale
 MLS ID #7825612, Vivian Clarke, HomeSmart. FMLS GA
 - $1,995,0004 bd5 ba4.5k sqft1339 Chalmette Dr NE, Atlanta, GA 30306For Sale
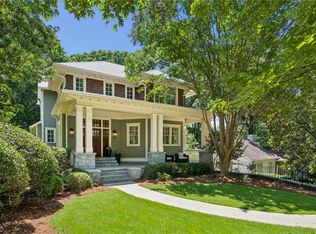 MLS ID #7802628, PRICE CURTIS, HOME Luxury Real Estate. FMLS GA
 - $1,950,0006 bd6 ba5.4k sqft223 Brighton Rd NE, Atlanta, GA 30309For SaleMLS ID #7794067, CHRISTINE FOSTER, NorthGroup Real Estate. FMLS GA
- $2,375,0004 bd5 ba4.6k sqft3085 Slaton Dr NW APT 6, Atlanta, GA 30305For SaleMLS ID #7826542, STUDIE YOUNG, HOME Luxury Real Estate. FMLS GA
- $2,050,0005 bd5 ba4.5k sqft4504 Lake Forrest Dr NW, Atlanta, GA 30342Active
 MLS ID #10801124, Paul Diana, Keller Williams Realty Buckhead. GAMLS
 - $1,499,0004 bd3 ba3.6k sqft561 Peachtree Battle Ave NW, Atlanta, GA 30305For SaleMLS ID #7759346, Kyle Baumann, Atlanta Fine Homes Sotheby's International. FMLS GA
- $1,595,0004 bd3 ba3.1k sqft4037 Conway Valley Rd NW, Atlanta, GA 30327For SaleMLS ID #7799773, JARED SAPP, Atlanta Fine Homes Sotheby's International. FMLS GA
- $1,950,0004 bd5 ba3.5k sqft1446 Monroe Dr NE, Atlanta, GA 30324For SaleMLS ID #7793829, JARED SAPP, Atlanta Fine Homes Sotheby's International. FMLS GA
- $2,299,0006 bd5 ba4.4k sqft1376 Lavista Rd NE, Atlanta, GA 30324For SaleMLS ID #7823365, Makenzi Kopp, Atlanta Fine Homes Sotheby's International. FMLS GA
- $1,095,0004 bd3 ba3.4k sqft1403 Moores Mill Rd NW, Atlanta, GA 30327ActiveMLS ID #10832999, Shanna Bradley, Ansley RE | Christie's Int'l RE. GAMLS
- $1,795,0006 bd5 ba4.3k sqft4029 Emma Ln NE, Atlanta, GA 30342For SaleMLS ID #7785321, TOM ARMENTROUT, Atlanta Fine Homes Sotheby's International. FMLS GA
- $2,250,0005 bd4 ba4.8k sqft1164 Bonview Ln NE, Atlanta, GA 30324Active Under ContractMLS ID #10810222, Dawn Landau, Keller Williams Atlanta Midtown. GAMLS
- $1,995,0004 bd5 ba4.6k sqft1400 Piedmont Ave NE #1, Atlanta, GA 30309For SaleMLS ID #7812994, Will Letton, Peachtree Town & Country. FMLS GA
- $1,499,0006 bd6 ba4.7k sqft2577 Red Valley Rd NW, Atlanta, GA 30305For SaleMLS ID #7777835, The Griffith Group, Atlanta Fine Homes Sotheby's International. FMLS GA
- $2,495,0006 bd6 ba5.3k sqft3230 W Andrews Dr NW, Atlanta, GA 30305For SaleMLS ID #7819742, JARED SAPP, Atlanta Fine Homes Sotheby's International. FMLS GA
- $1,700,0005 bd5 ba4.6k sqft4411 Sentinel Post Rd NW, Atlanta, GA 30327For SaleMLS ID #7801174, Hilary Harrison, Dorsey Alston Realtors. FMLS GA
- $1,898,0006 bd6 ba3.8k sqft383 Peachtree Ave NE, Atlanta, GA 30305ActiveMLS ID #10807172, LaDana L Carter, Engel & V?lkers Atlanta. GAMLS
- $1,975,0005 bd7 ba6.3k sqft4842 Kitty Hawk Dr, Sandy Springs, GA 30342For SaleMLS ID #7780888, Jen Metzger, Atlanta Fine Homes Sotheby's International. FMLS GA
