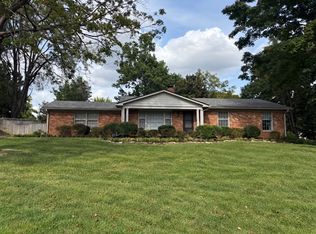
Welcome to 912 Beechwood Rd, a single-family residence pairing timeless architectural character with tasteful modern updates in St. Matthews.
The main level features bright, flowing living and dining areas, an updated kitchen, and a clean, tiled bathroom. Upstairs offers expansive finished bedroom and bonus spaces with charming sloped ceilings, cozy dormers, built-in storage alcoves, and plush carpetingperfect for a private primary retreat or dedicated home office.
A substantial unfinished basement provides exceptional utility with laundry hookups, workshop potential, and abundant storage. Outside, enjoy a private backyard surrounded by mature shade trees, all just minutes from top local dining, shopping, and major commuter routes.
At Berkshire Hathaway HomeServices Parks & Weisberg Realtors, we strive to provide an experience that is cost-effective and convenient. That's why we provide a Resident Benefits Package (RBP) to address common headaches for our residents and provide must-have services for our renters. These services include pest control, air filter delivery, credit building and more at a rate of $50.00/month, required with the rental. Residents have the option to personalize some components during onboarding, which may increase or decrease the monthly amount. In addition to RBP, we provide access to liability insurance that meets your needs. More details upon application.
House for rent
Single family residence
Available now
No pets
Washer dryer hookup laundry
What's special
Tasteful modern updatesPlush carpetingUpdated kitchenTimeless architectural characterBuilt-in storage alcovesCharming sloped ceilingsCozy dormers
- 23 days |
- -- |
- -- |
Zillow last checked:
Listing updated:
Travel times

Let’s turn your rent into credit progress
Build credit history with every on-time payment and get credit for the payment you’re already making.
Facts & features
Interior
Bedrooms & bathrooms
- Bedrooms: 4
- Bathrooms: 2
- Full bathrooms: 2
Appliances
- Included: Dishwasher, Microwave Oven, Oven, Refrigerator, Washer/Dryer Hookups
- Laundry: Washer Dryer Hookup
Interior area
- Total interior livable area: 2,013 sqft
Property
Parking
- Details: Contact manager
Details
- Parcel number: 21038400320000
Construction
Type & style
- Home type: SingleFamily
- Property subtype: Single Family Residence
Utilities & green energy
- Utilities for property: Garbage
Community & HOA
Location
- Region: Woodlawn Park
Financial & listing details
- Lease term: Contact For Details
Nearby apartments for rent

Price history
| Date | Event | Price |
|---|---|---|
| 9/18/2026 | Listed for rent | $3,200$2/sqft |
Source: Zillow Rentals Report a problem | ||
| 7/16/2026 | Sold | $425,000-5.6%$211/sqft |
Source:  Metro Search Inc. LLC DBA Apex MLS #1720905 Report a problem Metro Search Inc. LLC DBA Apex MLS #1720905 Report a problem | ||
| 6/25/2026 | Contingent | $450,000$224/sqft |
Source: Metro Search Inc. LLC DBA Apex MLS #1720905 Report a problem | ||
| 6/18/2026 | Listed for sale | $450,000+51.5%$224/sqft |
Source: Metro Search Inc. LLC DBA Apex MLS #1720905 Report a problem | ||
| 3/21/2019 | Sold | $297,000-1%$148/sqft |
Source: Metro Search Inc. LLC DBA Apex MLS #1523813 Report a problem | ||
| 12/13/2016 | Sold | $299,900+13.2%$149/sqft |
Source: Public Record Report a problem | ||
| 8/13/2007 | Sold | $265,000+60.6%$132/sqft |
Source: Public Record Report a problem | ||
| 10/30/2001 | Sold | $165,000$82/sqft |
Source: Public Record Report a problem | ||