Welcome to your dream home in Meadows at Nolte Farms. This spacious 5 bedroom, 3.5 bath house has 2319 sq ft of comfort and style. Enjoy the tranquility of a privacy fence surrounding the yard, which backs up to a vacant field with no neighbors. The house has a brand new roof. The home's interior features a perfect blend of ceramic tile, vinyl planking, and cozy carpet. The master suite features a master bath with double vanities and granite countertops, complemented by matching countertops in the kitchen. Families will appreciate the close proximity to excellent schools, while neighborhood amenities like a sparkling pool and playground add to appeal. Plus, you're just moments away from a variety of shopping and dining options. Don't miss this perfect combination of comfort, convenience, and community living.
Closed
Street View
Price Unknown
912 Bexley Dr, Seguin, TX 78155
5beds
2,319sqft
Single Family Residence
Built in 2017
6,969 Square Feet Lot
$297,100 Zestimate®
$--/sqft
$2,087 Estimated rent
Home value
$297,100
$282,000 - $312,000
$2,087/mo
Zestimate® history
Owner options
List your home for rent
$2,087/mo
Rent Zestimate®
Find your next renter with Zillow Rental Manager. Plus, with online applications, you can quickly screen prospective tenants – for free.
$2,087/mo
Rent Zestimate®
Refinance and save
$300/mo
Est. payment
Refinancing to a lower rate could help reduce your monthly payments and save thousands over the life of the loan.
$300/mo
Est. payment
Explore your selling options
Work with a Zillow partner agent
Leverage their expertise and Zillow's premium Showcase listings to get your home seen by more buyers.
Get startedList with your own agent
Get your home in front of millions of buyers by listing it on Zillow.
Learn how to do itSell it yourself
Take full control of how buyers see your home on Zillow by listing For Sale by Owner (FSBO).
List your homeWhat's special
Privacy fenceBrand new roofCozy carpetGranite countertopsVinyl plankingCeramic tile
Zillow last checked:
Listing updated:
Listed by:
Charlin Akin (830)534-1030,
C Akin 4 Realty LLC
Bought with:
NON-MEMBER AGENT TEAM, TREC #null
Non Member Office
, TREC #null
Source: Central Texas MLS,MLS#: 585324 Originating MLS: Four Rivers Association of REALTORS
Originating MLS: Four Rivers Association of REALTORSFacts & features
Interior
Bedrooms & bathrooms
- Bedrooms: 5
- Bathrooms: 4
- Full bathrooms: 3
- 1/2 bathrooms: 1
Primary bedroom
- Level: Main
- Dimensions: 17x16
Bedroom
- Level: Upper
- Dimensions: 12x12
Bedroom 2
- Level: Upper
- Dimensions: 11x10
Bedroom 3
- Level: Upper
- Dimensions: 9x12
Bedroom 4
- Level: Upper
- Dimensions: 11x13
Primary bathroom
- Level: Main
- Dimensions: 9x10
Bathroom
- Level: Upper
- Dimensions: 5x8
Bathroom
- Level: Upper
- Dimensions: 5x8
Bathroom
- Level: Main
- Dimensions: 5x5
Dining room
- Level: Main
- Dimensions: 10x9
Kitchen
- Level: Main
- Dimensions: 14x11
Laundry
- Level: Main
- Dimensions: 5x6
Living room
- Level: Main
- Dimensions: 16x15
Office
- Level: Main
- Dimensions: 11x11
Heating
- Electric, Heat Pump
Cooling
- Central Air, Electric, 1 Unit
Appliances
- Included: Dishwasher, Electric Range, Electric Water Heater, Disposal, Multiple Water Heaters, Microwave, Refrigerator, Washer, Some Electric Appliances, Range, Water Softener Owned
- Laundry: Washer Hookup, Electric Dryer Hookup, Laundry in Utility Room, Main Level, Laundry Room
Features
- Attic, Built-in Features, Ceiling Fan(s), Double Vanity, Entrance Foyer, High Ceilings, Home Office, Primary Downstairs, Main Level Primary, Shower Only, Separate Shower, Tub Shower, Vaulted Ceiling(s), Walk-In Closet(s), Custom Cabinets, Granite Counters, Kitchen/Dining Combo, Pantry
- Flooring: Carpet, Ceramic Tile, Vinyl
- Attic: Floored
- Has fireplace: No
- Fireplace features: None
Interior area
- Total interior livable area: 2,319 sqft
Property
Parking
- Total spaces: 2
- Parking features: Garage
- Garage spaces: 2
Features
- Levels: Two
- Stories: 2
- Patio & porch: Covered, Porch
- Exterior features: Porch, Storage
- Pool features: Community, None
- Fencing: Back Yard,Privacy
- Has view: Yes
- View description: None
- Body of water: None
Lot
- Size: 6,969 Square Feet
Details
- Additional structures: Outbuilding, Storage
- Parcel number: 162699
Construction
Type & style
- Home type: SingleFamily
- Architectural style: Traditional
- Property subtype: Single Family Residence
Materials
- Brick, HardiPlank Type
- Foundation: Slab
- Roof: Composition,Shingle
Condition
- Resale
- Year built: 2017
Utilities & green energy
- Sewer: Public Sewer
- Water: Public
- Utilities for property: Electricity Available, Trash Collection Public, Water Available
Community & HOA
Community
- Features: Playground, Community Pool, Curbs
- Security: Smoke Detector(s)
- Subdivision: Meadows Nolte Farms Ph# 2 T
HOA
- Has HOA: Yes
- HOA fee: $300 semi-annually
- HOA name: Real Manage
- HOA phone: 866-473-2573
Location
- Region: Seguin
Financial & listing details
- Tax assessed value: $278,809
- Annual tax amount: $5,372
- Date on market: 7/5/2025
- Cumulative days on market: 310 days
- Listing agreement: Exclusive Right To Sell
- Listing terms: Cash,Conventional,FHA,VA Loan
- Electric utility on property: Yes
- Road surface type: Paved
Price history
| Date | Event | Price |
|---|---|---|
| 6/24/2026 | Sold | -- |
Source:  Central Texas MLS #585324 Report a problem Central Texas MLS #585324 Report a problem | ||
| 5/11/2026 | Pending sale | $305,000$132/sqft |
Source:  LERA MLS #1881608 Report a problem LERA MLS #1881608 Report a problem | ||
| 4/25/2026 | Contingent | $305,000$132/sqft |
Source: LERA MLS #1881608 Report a problem | ||
| 3/4/2026 | Price change | $305,000-1.6%$132/sqft |
Source: LERA MLS #1881608 Report a problem | ||
| 7/6/2025 | Price change | $310,000-0.6%$134/sqft |
Source: LERA MLS #1881608 Report a problem | ||
| 3/16/2022 | Pending sale | $312,000$135/sqft |
Source: Central Texas MLS #464341 Report a problem | ||
| 3/16/2022 | Contingent | $312,000$135/sqft |
Source: LERA MLS #1591934 Report a problem | ||
| 3/10/2022 | Listed for sale | $312,000$135/sqft |
Source: LERA MLS #1591934 Report a problem | ||
| 8/31/2017 | Sold | -- |
Source: Agent Provided Report a problem | ||
Public tax history
| Year | Property taxes | Tax assessment |
|---|---|---|
| 2025 | $5,372 -9.5% | $278,809 -10.2% |
| 2024 | $5,934 -2.8% | $310,342 -0.7% |
| 2023 | $6,104 +58% | $312,662 +20.1% |
| 2022 | $3,862 | $260,280 +10% |
| 2021 | $3,862 | $236,618 +10% |
| 2020 | $3,862 | $215,107 +10% |
| 2019 | -- | $195,552 +0.6% |
| 2018 | $3,919 +2163.5% | $194,376 +2528.1% |
| 2017 | $173 | $7,396 |
Find assessor info on the county website
Neighborhood: 78155
Nearby homes
- $228,2004 bd2 ba1.6k sqft908 Bexley Dr, Seguin, TX 78155Off Market
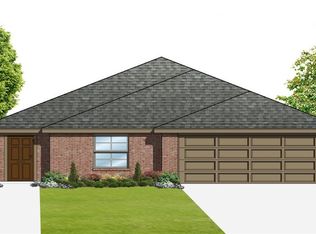
- $238,5004 bd2 ba1.4k sqft1542 Redbridge Dr, Seguin, TX 78155Off Market

- $238,4004 bd2 ba1.7k sqft916 Bexley Dr, Seguin, TX 78155Off Market
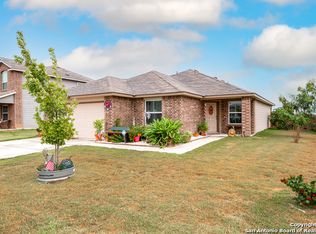
- $234,2004 bd2 ba1.4k sqft906 Bexley Dr, Seguin, TX 78155Off Market
- $--3 bd2 ba1.3k sqft920 Bexley Dr, Seguin, TX 78155Sold
- $251,9005 bd2 ba1.4k sqft1538 Redbridge Dr, Seguin, TX 78155Off Market
- $232,1004 bd2 ba1.6k sqft1541 Redbridge Dr, Seguin, TX 78155Off Market
- $--3 bd2 ba1.4k sqft902 Bexley Dr, Seguin, TX 78155Sold
Nearby schools
GreatSchools rating
- 6/10Koennecke Elementary SchoolGrades: K-5Distance: 0.3 mi
- 2/10Jim Barnes Middle SchoolGrades: 6-8Distance: 0.2 mi
- 3/10Seguin High SchoolGrades: 9-12Distance: 1.6 mi
Schools provided by the listing agent
- District: Seguin ISD
Source: Central Texas MLS. This data may not be complete. We recommend contacting the local school district to confirm school assignments for this home.
Get a cash offer in 3 minutes
Find out how much your home could sell for in as little as 3 minutes with a no-obligation cash offer.
Estimated market value
$297,100
Get a cash offer in 3 minutes
Find out how much your home could sell for in as little as 3 minutes with a no-obligation cash offer.
Estimated market value
$297,100
- Texas
- Guadalupe County
- Seguin
- 78155
- 912 Bexley Dr
Nearby cities
Nearby zip codes
Other Seguin Topics
