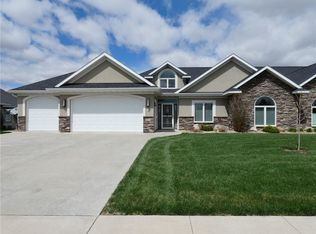
Approximately 2300 square feet of open floor plan, single family residential with 3 bedrooms and 2 baths. Tile, granite, stainless steel appliances, walkin pantry. Large private patio. 3 car garage. Includes extensive landscaping, rocks and plantings, spacious rear patio, 3 car garage with 6 wall cupboards with adjustable shelves, florescent ceiling light in the garage, laundry room sink with 8' counters - above and below cabinets - and large storage closet. Extra large pantry with shelves, all closets have custom built shelving, all windows have Hunter Douglas custom shades. New carpet and paint - move in ready.
This property is not currently displayed as for sale or rent on Zillow. This may be different from what's on other websites or public sources.