Skip main navigation
Pending
  • $160,000

    912 Birch St, Wellston, OK 74881

    3beds
    1,161sqft
    Single Family Residence
    Built in 1959
    10,497 Square Feet Lot
    $-- Zestimate®
    $138/sqft
    $-- HOA

    What's special

    Covered front porchTons of storageBuilt-in microwaveExtended kitchenFlowering shrubsGas stove
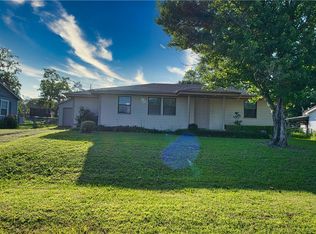
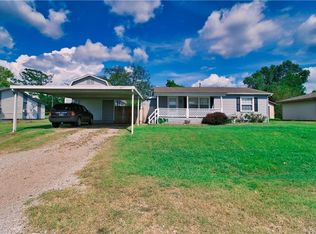
    912 Birch St., Wellston, OK ~ 3 bed 1 bath with extra deep 2 car garage with workshop possibilities on three fully fenced lot (almost 1/4 acre!) one block from Wellston Middle / High School and just around the corner from the new splash pad location and Wellston Elementary. Covered front porch starts your entry into a large open living / dining space that naturally flows into the extended kitchen that features a gas stove, built-in microwave, dishwasher and TONS of storage. The 5 foot long island adds counter space and storage with pull out shelves and extra drawers. The built-in pantry with coffee bar and even more storage rounds out the kitchen which offers glass door access to the back yard. All three bedrooms are at the opposite end of the house, each featuring beautiful wood floors and decent sized closets. The spacious bathroom with full tub and shower combo also has a large linen closet and undersink storage. There is additional storage in the hallway along with an additional closet in the living room. The 6x8 inside laundry room is spacious enough for washer and dryer with room for a freezer or folding table. Outside you'll find flowering shrubs and tons of room for relaxing or entertainment. The 2 car detached garage has a workbench with room for several more. The original Bell Curve of Historic Route 66 is a block away with the turnpike entrance giving swift access to both Tulsa, OKC, and Tinker AFB. Wellston has so much to offer. Make it home today! Seller reserves any mineral rights.
    23 days
    289
    19

    Likely to sell faster than

    Zillow last checked:

    Listing updated:

    Listed by:

    Kandi Malphrus 580-320-3664,

    Legacy Oak Realty

    Source: MLSOK/OKCMAR as distributed by MLS GRID,MLS#: 1242810MLS Logo

      Facts & features

      Interior

      Bedrooms & bathrooms
      • Bedrooms: 3
      • Bathrooms: 1
      • Full bathrooms: 1
      Bedroom
      • Description: Ceiling Fan
      • Area: 120 Square Feet
      • Dimensions: 10 x 12
      Bedroom
      • Description: Ceiling Fan
      • Area: 108 Square Feet
      • Dimensions: 9 x 12
      Bedroom
      • Description: Ceiling Fan
      • Area: 144 Square Feet
      • Dimensions: 12 x 12
      Bathroom
      • Description: Full Bath,Tub & Shower
      Kitchen
      • Description: Built Ins,Island,Kitchen,Pantry,Remodeled
      Other
      • Description: Ceiling Fan,Living/Dining
      • Area: 275 Square Feet
      • Dimensions: 11 x 25
      Heating
      • Has Heating (Unspecified Type)
      Cooling
      • Has cooling: Yes
      Appliances
      • Included: Dishwasher, Disposal, Microwave, Water Heater, Free-Standing Gas Oven, Free-Standing Gas Range
      • Laundry: Laundry Room
      Features
      • Stained Wood
      • Flooring: Combination, Carpet, Tile
      • Windows: Window Treatments
      • Has fireplace: No
      • Fireplace features: None
      Interior area
      • Total structure area: 1,161
      • Total interior livable area: 1,161 sqft

      Property

      Parking
      • Total spaces: 2
      • Parking features: Garage
      • Garage spaces: 2
      Features
      • Levels: One
      • Stories: 1
      • Patio & porch: Porch
      • Exterior features: Rain Gutters
      • Fencing: Chain Link Link
      Lot
      • Size: 10,497 Square Feet
      • Features: Interior Lot
      Details
      • Parcel number: 912NONEBirch74881
      • Special conditions: None

      Construction

      Type & style
      • Home type: SingleFamily
      • Architectural style: Traditional
      • Property subtype: Single Family Residence
      Materials
      • Frame, Vinyl Siding
      • Foundation: Conventional
      • Roof: Composition
      Condition
      • Year built: 1959

      Utilities & green energy

      • Utilities for property: High Speed Internet, Public

      Community & HOA

      Location
      • Region: Wellston

      Financial & listing details

      • Price per square foot: $138/sqft
      • Tax assessed value: $94,945
      • Annual tax amount: $877
      • Date on market: 8/5/2026
      • Electric utility on property: Yes

        Estimated market value

        Not available

        Estimated sales range

        Not available

        Not available

        Price history

        DateEventPrice
        8/13/2026Pending sale$160,000$138/sqft
        Source: MLSOK/OKCMAR as distributed by MLS GRID #1242810 Report a problem
        8/5/2026Listed for sale$160,000+16.8%$138/sqft
        Source: MLSOK/OKCMAR as distributed by MLS GRID #1242810 Report a problem
        8/8/2022Sold$137,000-8.7%$118/sqft
        Source: Public Record Report a problem
        6/19/2022Pending sale$150,000$129/sqft
        Source: MLSOK/OKCMAR as distributed by MLS GRID #1014173 Report a problem
        6/16/2022Listed for sale$150,000$129/sqft
        Source: MLSOK/OKCMAR as distributed by MLS GRID #1014173 Report a problem

        Public tax history

        YearProperty taxesTax assessment
        2025$877 +12.1%$10,444 +3%
        2024$782 +8.1%$10,140 +3%
        2023$724 +131.5%$9,845 +160.2%
        2022$313 +4.6%$3,783 +5%
        2021$299 +3%$3,602 +5%
        2020$290 +0.1%$3,431 +5%
        2019$290 +5.1%$3,267 +5%
        2018$276 +6.2%$3,112 +5%
        2017$260 +0.8%$2,963 +5%
        2016$258 +64.2%$2,822 +3%
        2015$157 +4.7%$2,741 +3%
        2014$150 +5.1%$2,661 +3%
        2013$143 0%$2,584
        2012$143 +2%$2,584
        2011$140 -1.1%$2,584
        2010$142 $2,584
        2009$142 +1.1%$2,584
        2008$140 -7.1%$2,584
        2007$151 $2,584
        Find assessor info on the county website

        Monthly payment

        Est. payment

        Payment breakdown

        Explore the cost of this home by adjusting the details. Changes won't be saved.
        All calculations are estimates and provided by Zillow, Inc. for informational purposes only. Actual amounts may vary.
        HOA fees may include property taxes on listings classified as Co-Ops. Contact the listing agent and/or owner for fee details.
        See how much you could borrow to make a competitive offer.

        Climate risks

        Neighborhood: 74881

        Getting around

        14 / 100
        Car-Dependent
        19 / 100
        Somewhat Bikeable

        Nearby schools

        GreatSchools rating
        Schools provided by the listing agent
        • Elementary: Wellston ES
        • Middle: Wellston MS
        • High: Wellston HS

        Source: MLSOK/OKCMAR as distributed by MLS GRID. This data may not be complete. We recommend contacting the local school district to confirm school assignments for this home.

        A local agent can set up tours, give advice and negotiate with sellers.

        Browse local experts