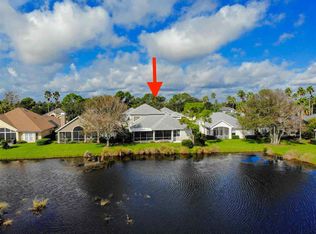
Multiple offer notice. All offers due Sat. 8/15 12:00. Welcome to effortless lakefront living in the gated Marsh Creek Golf & Country Club community. Perfectly positioned on one of the community's most picturesque lakefront homesites, this meticulously maintained patio home offers tranquil eastern views where tropical birds and native wildlife create an ever-changing natural backdrop. Designed for both comfortable everyday living and gracious entertaining, the thoughtfully planned floor plan features generous living spaces centered around a wood-burning fireplace, an inviting kitchen with breakfast area, formal dining room, and seamless flow to the covered lanai overlooking the water. The kitchen has been tastefully updated with quality wood cabinetry, Corian countertops, a farmhouse-style sink, and newer appliances, while the upstairs Jack-and-Jill bath has been fully remodeled with a custom tiled shower. Throughout the main living areas you'll find attractive porcelain tile flooring, complemented by newer carpeting in the bedrooms and stairs. Extensively improved and exceptionally cared for, the home offers peace of mind with all-but-one window replaced, 2 HVAC (2025), newer water heater, new front entry door with impact-resistant sidelights and transom, and updated lighting. These significant improvements are rarely found together in homes of this era. Located on a quiet cul-de-sac, this desirable patio home also includes an oversized garage, abundant storage, and the convenience of association-maintained landscaping, allowing you to spend more time enjoying the Marsh Creek lifestyle. Optional memberships are available for golf, tennis, pickleball, fitness, dining, and social activities. Just minutes from the beach, historic downtown St. Augustine, shopping, and restaurants, this is Florida living at its best. See feature sheet for details.
Sold for $700,000
Zillow last checked:
Listing updated:
Bought with:
Kristi Cushman
Watson Realty Corp (A1A)
Source: St Augustine St Johns County BOR,MLS#: 263613
Price history
| Date | Event | Price |
|---|---|---|
| 9/18/2026 | Sold | $700,000+3.7%$288/sqft |
Source:  St Augustine St Johns County BOR #263613 Report a problem St Augustine St Johns County BOR #263613 Report a problem | ||
| 8/15/2026 | Pending sale | $675,000$278/sqft |
Source: St Augustine St Johns County BOR #263613 Report a problem | ||
| 8/11/2026 | Listed for sale | $675,000+90.1%$278/sqft |
Source: St Augustine St Johns County BOR #263613 Report a problem | ||
| 8/1/2014 | Sold | $355,000-6.6%$146/sqft |
Source:  realMLS #693977 Report a problem realMLS #693977 Report a problem | ||
| 2/8/2014 | Price change | $380,000-3.8%$157/sqft |
Source: Watson Realty Corp #693977 Report a problem | ||
| 1/26/2014 | Price change | $395,000+3.9%$163/sqft |
Source: Watson Realty Corp #693977 Report a problem | ||
| 1/23/2014 | Price change | $380,000-3.8%$157/sqft |
Source: Watson Realty Corp #693977 Report a problem | ||
| 11/20/2013 | Listed for sale | $395,000$163/sqft |
Source: Watson Realty Corp #693977 Report a problem | ||
Nearby homes

Get a cash offer in 3 minutes
Find out how much your home could sell for in as little as 3 minutes with a no-obligation cash offer.
Estimated market value
$700,000
