Welcome to 912 Blackburn Dr in Grayslake! You have been looking, you have been dreaming, you have been waiting for the right place to call home? The wait is over and hurry! Start packing and start living a great life in this quiet and welcoming neighborhood! This beautilful home offers an open floor plan and a two story sun soaked living room complemented with gleaming hardwood floors! A large dining room ready to greet your guests! Kitchen is the heart of the home, this one truly is with the abundance of cabinets and counter space, the sharp granite counters and back splash, breakfast bar and even room for a table! Convenient build-in desk could be your work from home spot! Main level large family room with access to deck and back yard! Light and airy master bedroom with private bath and walk-in closet! Two additional bedrooms with big windows, ceiling fans, hardwood floors and sharing sparkling clean bathroom with timeless finishes! Loft is perfect for play room, quiet time with a book, or convert to 4th bedroom. Missing your Friday night movie night? Miss no more! Bring the popcorn to the finished basement and enjoy a new movie or your favorite match in your own home theater! Perfect layout for a large screen TV, sound system and/or screen projector! Workout room or private office? The choice is yours! Full bath as well. Don't blink or you will miss it! Hurry! Will not last!
Closed
$395,000
912 Blackburn Dr, Grayslake, IL 60030
4beds
3,000sqft
Single Family Residence
Built in 1996
5,227 Square Feet Lot
$438,400 Zestimate®
$132/sqft
$3,763 Estimated rent
Home value
$438,400
$416,000 - $460,000
$3,763/mo
Zestimate® history
Owner options
List your home for rent
$3,763/mo
Rent Zestimate®
Find your next renter with Zillow Rental Manager. Plus, with online applications, you can quickly screen prospective tenants – for free.
$3,763/mo
Rent Zestimate®
Refinance and save
$3,020/mo
Est. payment
Refinancing to a lower rate could help reduce your monthly payments and save thousands over the life of the loan.
$3,020/mo
Est. payment
Explore your selling options
Work with a Zillow partner agent
Leverage their expertise and Zillow's premium Showcase listings to get your home seen by more buyers.
Get startedList with your own agent
Get your home in front of millions of buyers by listing it on Zillow.
Learn how to do itSell it yourself
Take full control of how buyers see your home on Zillow by listing For Sale by Owner (FSBO).
List your homeWhat's special
Zillow last checked:
Listing updated:
Listed by:
Gerald Fuentes 773-744-9616,
Hometown Real Estate Group
Bought with:
Nella Ovallos
Century 21 Universal
Source: MRED as distributed by MLS GRID,MLS#: 12108209
Facts & features
Interior
Bedrooms & bathrooms
- Bedrooms: 4
- Bathrooms: 4
- Full bathrooms: 3
- 1/2 bathrooms: 1
Rooms
- Room types: Eating Area, Foyer, Loft, Recreation Room
Primary bedroom
- Features: Flooring (Hardwood), Window Treatments (Blinds), Bathroom (Full)
- Level: Second
- Area: 224 Square Feet
- Dimensions: 16X14
Bedroom 2
- Features: Flooring (Hardwood), Window Treatments (Blinds)
- Level: Second
- Area: 130 Square Feet
- Dimensions: 13X10
Bedroom 3
- Features: Flooring (Hardwood), Window Treatments (Blinds)
- Level: Second
- Area: 130 Square Feet
- Dimensions: 13X10
Bedroom 4
- Features: Flooring (Wood Laminate), Window Treatments (Blinds)
- Level: Basement
- Area: 120 Square Feet
- Dimensions: 10X12
Dining room
- Features: Flooring (Hardwood), Window Treatments (Blinds)
- Level: Main
- Area: 168 Square Feet
- Dimensions: 14X12
Eating area
- Features: Flooring (Porcelain Tile)
- Level: Main
- Area: 112 Square Feet
- Dimensions: 8X14
Family room
- Features: Flooring (Hardwood), Window Treatments (Blinds)
- Level: Main
- Area: 192 Square Feet
- Dimensions: 16X12
Foyer
- Features: Flooring (Porcelain Tile)
- Level: Main
- Area: 80 Square Feet
- Dimensions: 8X10
Kitchen
- Features: Kitchen (Eating Area-Breakfast Bar, Eating Area-Table Space, Pantry-Closet), Flooring (Porcelain Tile), Window Treatments (Blinds)
- Level: Main
- Area: 224 Square Feet
- Dimensions: 16X14
Laundry
- Features: Flooring (Vinyl), Window Treatments (Blinds)
- Level: Main
- Area: 72 Square Feet
- Dimensions: 9X8
Living room
- Features: Flooring (Hardwood), Window Treatments (Blinds)
- Level: Main
- Area: 195 Square Feet
- Dimensions: 15X13
Loft
- Features: Flooring (Hardwood)
- Level: Second
- Area: 130 Square Feet
- Dimensions: 13X10
Recreation room
- Features: Flooring (Wood Laminate)
- Level: Basement
- Area: 644 Square Feet
- Dimensions: 23X28
Heating
- Natural Gas
Cooling
- Central Air
Appliances
- Included: Range, Microwave, Dishwasher, Refrigerator, Washer, Dryer, Disposal
Features
- Basement: Finished,Full
Interior area
- Total structure area: 3,000
- Total interior livable area: 3,000 sqft
- Finished area below ground: 800
Property
Parking
- Total spaces: 2
- Parking features: Asphalt, On Site, Garage Owned, Attached, Garage
- Attached garage spaces: 2
Accessibility
- Accessibility features: No Disability Access
Features
- Stories: 2
Lot
- Size: 5,227 Square Feet
Details
- Parcel number: 06251070030000
- Special conditions: None
Construction
Type & style
- Home type: SingleFamily
- Property subtype: Single Family Residence
Materials
- Vinyl Siding
- Roof: Asphalt
Condition
- New construction: No
- Year built: 1996
Utilities & green energy
- Sewer: Public Sewer
- Water: Lake Michigan
Community & HOA
HOA
- Services included: None
Location
- Region: Grayslake
Financial & listing details
- Price per square foot: $132/sqft
- Tax assessed value: $337,408
- Annual tax amount: $11,197
- Date on market: 9/4/2024
- Listing terms: FHA
- Ownership: Fee Simple
Price history
| Date | Event | Price |
|---|---|---|
| 10/11/2024 | Sold | $395,000-1.2%$132/sqft |
Source:  MRED as distributed by MLS GRID #12108209 Report a problem MRED as distributed by MLS GRID #12108209 Report a problem | ||
| 9/4/2024 | Pending sale | $399,900$133/sqft |
Source: MRED as distributed by MLS GRID #12108209 Report a problem | ||
| 9/4/2024 | Listed for sale | $399,900$133/sqft |
Source: MRED as distributed by MLS GRID #12108209 Report a problem | ||
| 8/27/2024 | Listing removed | -- |
Source: MRED as distributed by MLS GRID #12108209 Report a problem | ||
| 8/12/2024 | Price change | $399,900-3.6%$133/sqft |
Source: MRED as distributed by MLS GRID #12108209 Report a problem | ||
| 7/29/2024 | Price change | $414,900-2.4%$138/sqft |
Source: MRED as distributed by MLS GRID #12108209 Report a problem | ||
| 7/17/2024 | Listed for sale | $424,900+54.6%$142/sqft |
Source: MRED as distributed by MLS GRID #12108209 Report a problem | ||
| 11/3/2020 | Sold | $274,900$92/sqft |
Source: MRED as distributed by MLS GRID #10857954 Report a problem | ||
| 9/23/2020 | Pending sale | $274,900$92/sqft |
Source: Coldwell Banker Realty #10857954 Report a problem | ||
| 9/15/2020 | Listed for sale | $274,900+17%$92/sqft |
Source: Coldwell Banker Realty #10857954 Report a problem | ||
| 9/10/2015 | Sold | $235,000-2%$78/sqft |
Source: Agent Provided Report a problem | ||
| 7/31/2015 | Pending sale | $239,900$80/sqft |
Source: American Realty Network Inc. #08937913 Report a problem | ||
| 7/6/2015 | Listed for sale | $239,900$80/sqft |
Source: American Realty Network Inc. #08937913 Report a problem | ||
| 6/25/2015 | Pending sale | $239,900$80/sqft |
Source: American Realty Network Inc. #08937913 Report a problem | ||
| 6/13/2015 | Price change | $239,900-4%$80/sqft |
Source: American Realty Network Inc. #08937913 Report a problem | ||
| 6/8/2015 | Price change | $249,900-5.7%$83/sqft |
Source: American Realty Network Inc. #08937913 Report a problem | ||
| 5/31/2015 | Listed for sale | $265,000+26.2%$88/sqft |
Source: American Realty Network Inc. #08937913 Report a problem | ||
| 5/30/2001 | Sold | $210,000+18.6%$70/sqft |
Source: Public Record Report a problem | ||
| 1/15/1997 | Sold | $177,000$59/sqft |
Source: Public Record Report a problem | ||
Public tax history
| Year | Property taxes | Tax assessment |
|---|---|---|
| 2024 | $11,731 +4.8% | $124,547 +10.7% |
| 2023 | $11,197 +10.6% | $112,458 +9% |
| 2022 | $10,123 +1.2% | $103,211 +14.2% |
| 2021 | $10,004 -11.1% | $90,412 -2% |
| 2020 | $11,251 +3.6% | $92,284 +4.2% |
| 2019 | $10,864 -0.8% | $88,539 +13% |
| 2018 | $10,950 | $78,326 -7.7% |
| 2017 | $10,950 +11.6% | $84,850 +3.8% |
| 2016 | $9,810 +20% | $81,758 +18.9% |
| 2015 | $8,177 +2.7% | $68,757 +21.4% |
| 2014 | $7,960 +1.5% | $56,644 -4.3% |
| 2012 | $7,845 +1.7% | $59,159 -30.3% |
| 2011 | $7,712 +8.2% | $84,847 -3.6% |
| 2010 | $7,128 -14% | $87,991 -5% |
| 2009 | $8,290 +0.4% | $92,622 -2.5% |
| 2008 | $8,254 +15% | $94,972 +16.4% |
| 2006 | $7,176 +4.8% | $81,557 |
| 2005 | $6,851 +6.1% | -- |
| 2004 | $6,455 +2.8% | -- |
| 2003 | $6,280 +14.9% | -- |
| 2002 | $5,467 +8.7% | -- |
| 2001 | $5,029 -1.9% | $60,228 +2.6% |
| 2000 | $5,127 | $58,690 |
Find assessor info on the county website
Neighborhood: 60030
Nearby homes
- $423,4004 bd4 ba2.1k sqft904 Blackburn Dr, Grayslake, IL 60030Off Market
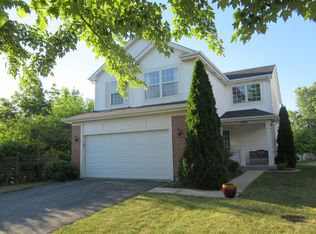
- $340,0002 bd2 ba1.5k sqft920 Blackburn Dr, Grayslake, IL 60030Off Market
- $324,900-- bd-- ba-- sqftBlackburn Dr, Grayslake, IL 60030Off Market
- $407,5003 bd4 ba1.8k sqft928 Blackburn Dr, Grayslake, IL 60030Off Market
- $356,2003 bd3 ba1.6k sqft737 Crossland Dr, Grayslake, IL 60030Off Market
- $311,4002 bd1 ba1.2k sqft743 Crossland Dr, Grayslake, IL 60030Off Market
- $322,4003 bd1 ba1.5k sqft731 Crossland Dr, Grayslake, IL 60030Off Market
- $395,0003 bd2 ba2.1k sqft936 Blackburn Dr, Grayslake, IL 60030Sold
Nearby schools
GreatSchools rating
- 5/10Frederick SchoolGrades: 5-6Distance: 0.4 mi
- 5/10Grayslake Middle SchoolGrades: 7-8Distance: 0.6 mi
- 9/10Grayslake Central High SchoolGrades: 9-12Distance: 1.1 mi
Schools provided by the listing agent
- High: Grayslake Central High School
- District: 46
Source: MRED as distributed by MLS GRID. This data may not be complete. We recommend contacting the local school district to confirm school assignments for this home.
Get a cash offer in 3 minutes
Find out how much your home could sell for in as little as 3 minutes with a no-obligation cash offer.
Estimated market value
$438,400
Get a cash offer in 3 minutes
Find out how much your home could sell for in as little as 3 minutes with a no-obligation cash offer.
Estimated market value
$438,400
- Illinois
- Lake County
- Grayslake
- 60030
- 912 Blackburn Dr
Nearby cities
Nearby zip codes
Other Grayslake Topics
