Multiple offers! Highest and Best by Mon., Oct. 16 at 1P. Welcome Home to Charming, Timeless and So Inviting. A picturesque covered front porch greets you at this updated 4 bdrm. classic style home, complete with masonry accents, on trend sage exterior, brick paver walk and stylish lighting. Enjoy custom touches and nuances of Chip and Joanna Gaines throughout this home. The main living area boasts maple hardwood floors, calm neutral hues, board and batten walls and white trim. The timeless kitchen features muted cabinets, granite tops, copper light fixtures and custom vent hood, The eat in area opens to the family room with abundant natural light and sprawling views of nature. Step out the patio sliders and enjoy your coffee on a 12' x 21' custom Trex deck with cool masonry pillars and custom vintage lighting. The upper level has a generous primary suite with his/her closets, and updated bath with garden tub, travertine floors, step in shower and custom dual vanity with vintage charm. 3 add'l bedrooms (4th currently being used as an office) and a 2nd full bath complete the 2nd floor. Add'l living space in the finished walk-out basement is beautifully done with tin ceilings, and a masonry fireplace adorned with a unique mantle made out of a tree. A handsome dry bar provides plenty of seating for your gatherings and holidays, and the outdoor view will not disappoint. Step outside from the walkout to a peaceful, private retreat on the covered patio with lighting to elevate the ambiance. Beautiful touches continue outdoors, with custom masonry fireplace and professional landscaping. NEWER extended asphalt driveway/2019, Pella tilt-in Windows, LP Smart board siding/2016. Full List of updates in extra docs. LOW TAXES. Fences allowed. TOP Schools. Walking distance to Lake in the Hills Elementary and Barbara Key Nature Preserve. Mins. to Indian Trail and Butch Hagele Beach. 2 miles to downtown Algonquin Old Town District, a 26 mile bike trail, and just minutes to Randall Rd. corridor shops and restaurants. Easy access to Rte. 31, 62.
Closed
$462,000
912 Brandt Dr, Lake In The Hills, IL 60156
4beds
3,084sqft
Single Family Residence
Built in 1993
-- sqft lot
$493,100 Zestimate®
$150/sqft
$3,166 Estimated rent
Home value
$493,100
$468,000 - $518,000
$3,166/mo
Zestimate® history
Owner options
List your home for rent
$3,166/mo
Rent Zestimate®
Find your next renter with Zillow Rental Manager. Plus, with online applications, you can quickly screen prospective tenants – for free.
$3,166/mo
Rent Zestimate®
Refinance and save
$3,574/mo
Est. payment
Refinancing to a lower rate could help reduce your monthly payments and save thousands over the life of the loan.
$3,574/mo
Est. payment
Explore your selling options
Work with a Zillow partner agent
Leverage their expertise and Zillow's premium Showcase listings to get your home seen by more buyers.
Get startedList with your own agent
Get your home in front of millions of buyers by listing it on Zillow.
Learn how to do itSell it yourself
Take full control of how buyers see your home on Zillow by listing For Sale by Owner (FSBO).
List your homeWhat's special
Zillow last checked:
Listing updated:
Listed by:
Cathy Oberbroeckling 815-861-4238,
Baird & Warner
Bought with:
Albina Van Maer
Bluebird Realty, Inc.
Source: MRED as distributed by MLS GRID,MLS#: 11903832
Facts & features
Interior
Bedrooms & bathrooms
- Bedrooms: 4
- Bathrooms: 3
- Full bathrooms: 2
- 1/2 bathrooms: 1
Rooms
- Room types: Recreation Room, Deck
Primary bedroom
- Features: Flooring (Carpet), Window Treatments (Blinds), Bathroom (Full, Double Sink, Tub & Separate Shwr)
- Level: Second
- Area: 306 Square Feet
- Dimensions: 17X18
Bedroom 2
- Features: Flooring (Carpet), Window Treatments (Blinds)
- Level: Second
- Area: 144 Square Feet
- Dimensions: 12X12
Bedroom 3
- Features: Flooring (Carpet), Window Treatments (Blinds)
- Level: Second
- Area: 140 Square Feet
- Dimensions: 14X10
Bedroom 4
- Features: Flooring (Carpet), Window Treatments (Blinds)
- Level: Second
- Area: 140 Square Feet
- Dimensions: 14X10
Bar entertainment
- Features: Flooring (Hardwood)
- Level: Basement
- Area: 280 Square Feet
- Dimensions: 14X20
Deck
- Level: Main
- Area: 252 Square Feet
- Dimensions: 12X21
Dining room
- Features: Flooring (Hardwood), Window Treatments (Bay Window(s))
- Level: Main
- Area: 108 Square Feet
- Dimensions: 12X9
Family room
- Features: Flooring (Carpet)
- Level: Main
- Area: 350 Square Feet
- Dimensions: 14X25
Kitchen
- Features: Kitchen (Eating Area-Table Space, Pantry-Closet, Granite Counters, Updated Kitchen), Flooring (Hardwood)
- Level: Main
- Area: 323 Square Feet
- Dimensions: 17X19
Living room
- Features: Flooring (Hardwood)
- Level: Main
- Area: 252 Square Feet
- Dimensions: 12X21
Recreation room
- Features: Flooring (Hardwood)
- Level: Basement
- Area: 240 Square Feet
- Dimensions: 12X20
Heating
- Natural Gas, Forced Air
Cooling
- Central Air
Appliances
- Included: Range, Microwave, Dishwasher, Refrigerator, Washer, Dryer, Disposal, Stainless Steel Appliance(s), Range Hood, Humidifier, Gas Water Heater
- Laundry: Sink
Features
- Cathedral Ceiling(s), Dry Bar, Built-in Features, Open Floorplan, Special Millwork, Granite Counters, Pantry, Replacement Windows, Workshop
- Flooring: Hardwood, Carpet, Wood
- Windows: Replacement Windows, Drapes
- Basement: Finished,Full,Walk-Out Access
- Attic: Finished,Pull Down Stair
- Number of fireplaces: 1
- Fireplace features: Basement
Interior area
- Total structure area: 0
- Total interior livable area: 3,084 sqft
Property
Parking
- Total spaces: 2
- Parking features: Asphalt, Garage Door Opener, On Site, Garage Owned, Attached, Garage
- Attached garage spaces: 2
- Has uncovered spaces: Yes
Accessibility
- Accessibility features: No Disability Access
Features
- Stories: 2
- Patio & porch: Deck, Patio
- Exterior features: Fire Pit, Lighting
Lot
- Dimensions: 84 X 128 X 66 X 124
- Features: Landscaped, Mature Trees, Backs to Trees/Woods
Details
- Additional structures: Workshop
- Parcel number: 1921378010
- Special conditions: None
- Other equipment: Ceiling Fan(s), Sump Pump
Construction
Type & style
- Home type: SingleFamily
- Property subtype: Single Family Residence
Materials
- Other
- Roof: Asphalt
Condition
- New construction: No
- Year built: 1993
Utilities & green energy
- Sewer: Public Sewer
- Water: Public
Community & HOA
Community
- Features: Park, Curbs, Street Lights
- Security: Carbon Monoxide Detector(s)
- Subdivision: Crystal Creek
HOA
- Services included: None
Location
- Region: Lake In The Hills
Financial & listing details
- Price per square foot: $150/sqft
- Tax assessed value: $396,762
- Annual tax amount: $8,163
- Date on market: 10/24/2023
- Listing terms: Conventional
- Ownership: Fee Simple
Price history
| Date | Event | Price |
|---|---|---|
| 11/28/2023 | Sold | $462,000+7.4%$150/sqft |
Source:  MRED as distributed by MLS GRID #11903832 Report a problem MRED as distributed by MLS GRID #11903832 Report a problem | ||
| 11/26/2023 | Pending sale | $430,000$139/sqft |
Source: MRED as distributed by MLS GRID #11903832 Report a problem | ||
| 10/22/2023 | Listing removed | -- |
Source: MRED as distributed by MLS GRID #11903832 Report a problem | ||
| 10/13/2023 | Listed for sale | $430,000$139/sqft |
Source: MRED as distributed by MLS GRID #11903832 Report a problem | ||
Public tax history
| Year | Property taxes | Tax assessment |
|---|---|---|
| 2025 | $9,660 +6.7% | $132,254 +8.1% |
| 2024 | $9,055 +5.1% | $122,333 +11.8% |
| 2023 | $8,618 +5.6% | $109,411 +10.3% |
| 2022 | $8,163 +4% | $99,191 +7.3% |
| 2021 | $7,848 +2.6% | $92,409 +3.7% |
| 2020 | $7,653 | $89,137 +4.5% |
| 2019 | -- | $85,315 +8.2% |
| 2018 | $7,152 +2.1% | $78,813 +6.1% |
| 2017 | $7,008 +1.6% | $74,247 +6.6% |
| 2016 | $6,900 | $69,637 -0.5% |
| 2013 | $6,900 | $69,995 -14.7% |
| 2011 | -- | $82,046 -6.4% |
| 2010 | -- | $87,684 -9.4% |
| 2009 | -- | $96,739 |
| 2008 | -- | $96,739 +8.2% |
| 2006 | -- | $89,383 +4.9% |
| 2005 | $5,744 +12.5% | $85,224 +7% |
| 2004 | $5,106 +3.4% | $79,679 +7.4% |
| 2003 | $4,938 +4.3% | $74,155 +7% |
| 2002 | $4,735 +2.6% | $69,304 +5.7% |
| 2001 | $4,613 +6.8% | $65,542 +5.1% |
| 2000 | $4,318 | $62,386 |
Find assessor info on the county website
Neighborhood: 60156
Nearby homes
- $435,6004 bd2 ba3.3k sqft902 Brandt Dr, Lake In The Hills, IL 60156Off Market

- $443,3004 bd3 ba3.2k sqft922 Brandt Dr, Lake In The Hills, IL 60156Off Market
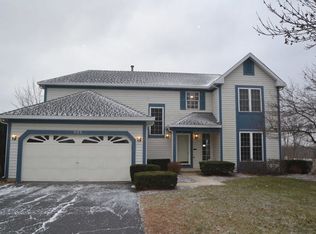
- $388,0003 bd2 ba1.7k sqft743 Willow St, Lake In The Hills, IL 60156Off Market

- $437,3004 bd3 ba2.1k sqft892 Brandt Dr, Lake In The Hills, IL 60156Off Market
- $380,1009,583 sqft753 Willow St, Lake In The Hills, IL 60156Off Market
- $349,1003 bd1 ba1.5k sqft733 Willow St, Lake In The Hills, IL 60156Off Market
- $465,1004 bd3 ba2.3k sqft932 Brandt Dr, Lake In The Hills, IL 60156Off Market
- $413,7003 bd2 ba1.9k sqft763 Willow St, Lake In The Hills, IL 60156Off Market
Nearby schools
GreatSchools rating
- 6/10Lake In The Hills Elementary SchoolGrades: K-5Distance: 0.3 mi
- 6/10Algonquin Middle SchoolGrades: 6-8Distance: 2.2 mi
- 8/10Harry D Jacobs High SchoolGrades: 9-12Distance: 2 mi
Schools provided by the listing agent
- Elementary: Lake In The Hills Elementary Sch
- Middle: Westfield Community School
- High: H D Jacobs High School
- District: 300
Source: MRED as distributed by MLS GRID. This data may not be complete. We recommend contacting the local school district to confirm school assignments for this home.
Get a cash offer in 3 minutes
Find out how much your home could sell for in as little as 3 minutes with a no-obligation cash offer.
Estimated market value
$493,100
Get a cash offer in 3 minutes
Find out how much your home could sell for in as little as 3 minutes with a no-obligation cash offer.
Estimated market value
$493,100
- Illinois
- McHenry County
- Lake in the Hills
- 60156
- 912 Brandt Dr
Nearby cities
Nearby zip codes
Other Lake in the Hills Topics
- Apartments for Rent in 60156
- Houses for Sale in 60156
- Houses for Rent in 60156
- 60156 Real Estate
- Lake in the Hills Condos
- Houses for Sale in Lake in the Hills
- Newest Listings in Lake in the Hills
- Lake in the Hills Home Values
- Lake in the Hills Real Estate Agents
- Lake in the Hills Refinance
- Lake in the Hills Mortgage Rates
