Skip main navigation
Closed
  • $440,950

    912 Brentwood Point, Brentwood, TN 37027

    3beds
    1,857sqft
    Apartment, Residential, Condominium
    Built in 1986
    -- sqft lot
    $449,000 Zestimate®
    $237/sqft
    $2,659 Estimated rent

    Home value

    $449,000

    Estimated sales range

    Not available

    $2,659/mo

    Zestimate® history
    Loading
    Loading...

    Owner options

    List your home for rent

    $2,659/mo

    Rent Zestimate®

    Find your next renter with Zillow Rental Manager. Plus, with online applications, you can quickly screen prospective tenants – for free.

    Learn more

    $2,659/mo

    Rent Zestimate®

    Refinance and save

    $2,760/mo

    Est. payment

    Refinancing to a lower rate could help reduce your monthly payments and save thousands over the life of the loan.

    See today's rates

    $2,760/mo

    Est. payment

    Explore your selling options

    Work with a Zillow partner agent

    Leverage their expertise and Zillow's premium Showcase listings to get your home seen by more buyers.

    Get started

    List with your own agent

    Get your home in front of millions of buyers by listing it on Zillow.

    Learn how to do it

    Sell it yourself

    Take full control of how buyers see your home on Zillow by listing For Sale by Owner (FSBO).

    List your home

    What's special

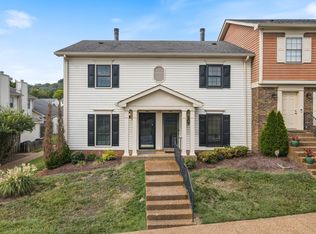
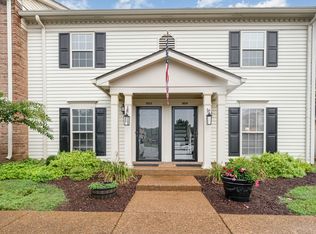
    Welcome Home to this inviting end-unit condo that combines comfort, convenience, and style. Nestled in a peaceful community, this property backs up to lush common ground. You'll love the prime location-just minutes from popular restaurants, shopping and quick access to the Interstate and DOWNTOWN Franklin. HVAC and Water Heater within 2 years old, offering peace of mind. Discover the perfect fusion of luxury, convenience, and lifestyle. Don't miss this opportunity to own a gem in such a desirable spot! Offer to be submitted on TAR forms only.

    Zillow last checked:

    Listing updated:

    Listed by:

    Janice Luckett 615-478-9654,

    Berkshire Hathaway HomeServices Woodmont Realty

    Bought with:

    Gregory Milnar, 310706

    Bella Villa Properties

    Source: RealTracs MLS as distributed by MLS GRID,MLS#: 2764350MLS Logo

    Facts & features

    Interior

    Bedrooms & bathrooms
    • Bedrooms: 3
    • Bathrooms: 2
    • Full bathrooms: 2
    • Main level bedrooms: 3
    Bedroom 1
    • Features: Full Bath
    • Level: Full Bath
    • Area: 210 Square Feet
    • Dimensions: 15x14
    Bedroom 2
    • Area: 110 Square Feet
    • Dimensions: 10x11
    Bedroom 3
    • Area: 140 Square Feet
    • Dimensions: 14x10
    Bonus room
    • Features: Second Floor
    • Level: Second Floor
    • Area: 121 Square Feet
    • Dimensions: 11x11
    Den
    • Features: Separate
    • Level: Separate
    • Area: 180 Square Feet
    • Dimensions: 15x12
    Dining room
    • Features: Separate
    • Level: Separate
    • Area: 110 Square Feet
    • Dimensions: 11x10
    Kitchen
    • Features: Eat-in Kitchen
    • Level: Eat-in Kitchen
    • Area: 160 Square Feet
    • Dimensions: 20x8
    Living room
    • Features: Combination
    • Level: Combination
    • Area: 224 Square Feet
    • Dimensions: 16x14
    Heating
    • Natural Gas
    Cooling
    • Central Air
    Appliances
    • Included: Dishwasher, Disposal, Dryer, Microwave, Refrigerator, Washer, Electric Oven, Electric Range
    Features
    • Ceiling Fan(s), Entrance Foyer, Extra Closets, Walk-In Closet(s)
    • Flooring: Carpet, Laminate, Tile
    • Number of fireplaces: 1
    • Fireplace features: Gas
    Interior area
    • Total structure area: 1,857
    • Total interior livable area: 1,857 sqft
    • Finished area above ground: 1,857

    Property

    Parking
    • Parking features: Assigned
    Features
    • Levels: Two
    • Stories: 2
    • Patio & porch: Patio
    • Pool features: Association
    Details
    • Parcel number: 094053C D 00100C06008053F
    • Special conditions: Standard

    Construction

    Type & style
    • Home type: Condo
    • Property subtype: Apartment, Residential, Condominium
    • Attached to another structure: Yes
    Materials
    • Brick
    Condition
    • New construction: No
    • Year built: 1986

    Utilities & green energy

    • Sewer: Public Sewer
    • Water: Public
    • Utilities for property: Natural Gas Available, Water Available, Underground Utilities

    Community & HOA

    Community
    • Subdivision: Brentwood Pointe Sec 2
    HOA
    • Has HOA: Yes
    • Amenities included: Clubhouse, Pool, Tennis Court(s), Underground Utilities
    • Services included: Maintenance Grounds, Recreation Facilities, Trash
    • HOA fee: $200 monthly
    • Second HOA fee: $500 one time
    Location
    • Region: Brentwood

    Financial & listing details

    • Price per square foot: $237/sqft
    • Tax assessed value: $117,525
    • Annual tax amount: $1,799
    • Date on market: 11/29/2024

    Price history

    DateEventPrice
    1/27/2025Sold$440,950-0.9%$237/sqft
    Source: RealTracs MLS as distributed by MLS GRID #2764350 Report a problem
    1/22/2025Pending sale$444,900$240/sqft
    Source: RealTracs MLS as distributed by MLS GRID #2764350 Report a problem
    12/12/2024Contingent$444,900$240/sqft
    Source: RealTracs MLS as distributed by MLS GRID #2764350 Report a problem
    11/29/2024Listed for sale$444,900+56.1%$240/sqft
    Source: RealTracs MLS as distributed by MLS GRID #2764350 Report a problem
    5/6/2019Sold$285,000+35.7%$153/sqft
    Source: Public Record Report a problem
    11/19/2013Sold$210,000$113/sqft
    Source: Public Record Report a problem

    Public tax history

    YearProperty taxesTax assessment
    2025-- $117,525 +41.7%
    2024-- $82,925
    2023-- $82,925
    2022-- $82,925
    2021-- $82,925 +35.1%
    2020$1,584 $61,400
    2019$1,584 +2.8%$61,400
    2018$1,541 $61,400
    2017$1,541 $61,400
    2016-- $61,400 +22.6%
    2015-- $50,100
    2014-- $50,100
    2013-- $50,100
    2012-- $50,100
    2011-- $50,100 +10%
    2007$1,252 $45,528
    2006$1,252 -2.5%$45,528 +19.9%
    2005$1,284 $37,975
    2004$1,284 $37,975
    2002$1,284 $37,975
    2001-- $37,975 -75%
    2000-- $151,899
    Find assessor info on the county website

    Neighborhood: 37027

    Nearby schools

    GreatSchools rating
    Schools provided by the listing agent
    • Elementary: Walnut Grove Elementary
    • Middle: Grassland Middle School
    • High: Franklin High School

    Source: RealTracs MLS as distributed by MLS GRID. This data may not be complete. We recommend contacting the local school district to confirm school assignments for this home.

    Get a cash offer in 3 minutes
    Find out how much your home could sell for in as little as 3 minutes with a no-obligation cash offer.
    Estimated market value
    $449,000
    Get a cash offer in 3 minutes
    Find out how much your home could sell for in as little as 3 minutes with a no-obligation cash offer.
    Estimated market value
    $449,000